Gardening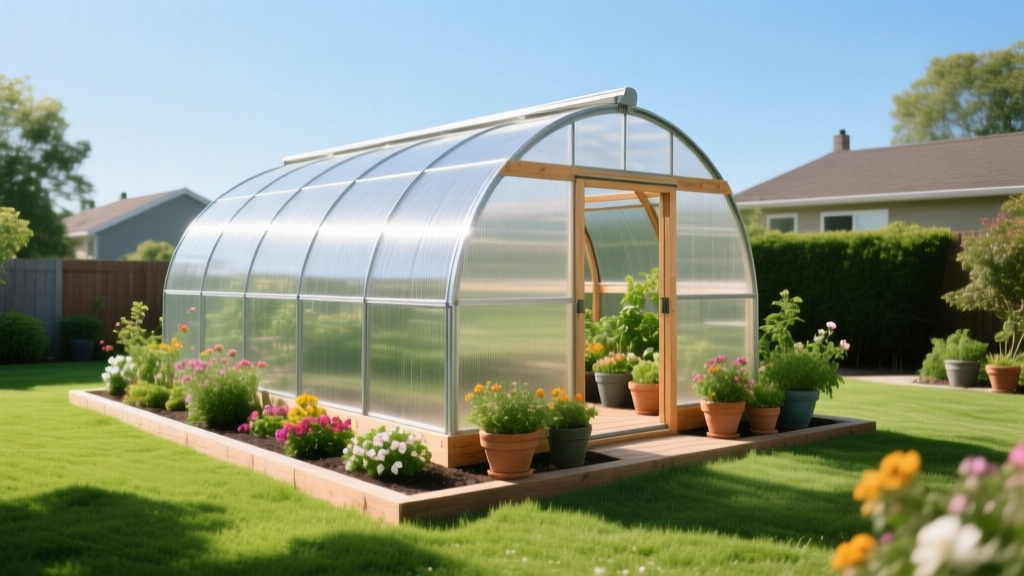
How to Construct a Greenhouse: DIY Cattle Panel Hoop House Guide
Why Choose a Cattle Panel Hoop House?
When deciding how to construct a greenhouse for year-round cultivation, the 12x16 foot cattle panel hoop house stands out as the optimal balance of structural integrity and cost-efficiency. Unlike PVC frames that shatter under heavy snow loads or commercial aluminum kits that exceed $3,500, a galvanized cattle panel frame withstands 30+ pounds per square foot of snow load and 60 mph winds. As of 2026, with stabilized lumber markets, this specific build costs between $550 and $750, offering a 192-square-foot microclimate that can extend your growing season by 8 to 10 weeks in both spring and fall.
Materials and Budget Breakdown
Precision in material selection prevents mid-build failures. Do not substitute UV-treated greenhouse plastic with standard painter's drop cloths; untreated polyethylene degrades and shreds within 90 days of sun exposure. Below is the exact bill of materials for a 12-foot wide by 16-foot long structure.
| Material | Specifications | Quantity | Estimated Cost |
|---|---|---|---|
| Galvanized Cattle Panels | 16 ft long x 50 in tall (4x4 grid) | 4 | $120 |
| Greenhouse Plastic | 6-mil UV-treated woven poly (24x20 ft) | 1 Roll | $145 |
| Base Lumber | 2x6 Pressure-Treated Southern Pine | 64 linear ft | $160 |
| Anchoring Rebar | 18-inch #4 (1/2 inch) steel rebar | 16 | $45 |
| Fasteners & Hardware | #10 x 3in timber screws, UV zip ties | Assorted | $65 |
| Batten Tape / Furring | 1x2 pine furring strips for plastic securing | 8 | $35 |
⚠️ Critical Warning: Always purchase black, UV-resistant zip ties. Standard white nylon zip ties undergo photodegradation and will snap under wind tension within a single summer season.
Step 1: Site Preparation and Base Framing
According to the University of Minnesota Extension, improper site leveling is the primary cause of structural racking in hoop houses. Select a site with full southern exposure and natural drainage.
Squaring the Foundation
- Cut your 2x6 pressure-treated lumber to create a 12x16 foot rectangle.
- Measure corner-to-corner diagonally. Both diagonal measurements must be exactly 19 feet 2.5 inches. If they differ, adjust the corners until the rectangle is perfectly square.
- Drive two 18-inch rebar stakes on the inside of each 2x6 board, spacing them evenly. Leave 2 inches of rebar exposed above the wood to prevent soil splash-back and rot.
- Use a string line and a line level to ensure the entire base is within 1/4 inch of level across the 16-foot span.
Step 2: Bending and Securing the Arches
Cattle panels are heavy and possess immense tensile spring-back. This step requires two people and heavy leather gloves.
The Bending Technique
Position the 16-foot panel flat on the ground inside the base frame. Have one person stand on the bottom edge of the panel while the other walks the opposite end upward, bending the steel into a semi-circle. The resulting arch will be approximately 12 feet wide at the base and roughly 7 feet 4 inches tall at the apex.
Once bent, push the bottom edges of the panel flush against the inside of the 2x6 base. Secure the panel to the wood using four #10 x 3-inch exterior timber screws driven at a 45-degree angle through the bottom wire of the panel into the lumber. Repeat this for all four panels. Where panels overlap at the peak, bind them together using UV-resistant zip ties through the intersecting 4x4 inch grid squares, placing a tie every 12 inches.
Step 3: Applying the Greenhouse Cover
The Penn State Extension notes that 6-mil polyethylene is the industry standard for single-layer seasonal retention, offering 88% light transmission and an R-value of roughly 0.83.
💡 Pro-Tip for Plastic Tension: Only apply the greenhouse plastic on a warm, sunny afternoon (above 75°F). The heat causes the polyethylene to expand. When it cools at night, the plastic will contract, creating a drum-tight surface that prevents wind-flapping and tearing.
Drape the 24x20 foot plastic sheet evenly over the frame. Ensure you have at least 2 feet of overhang on all sides. To secure the plastic to the base:
- Lay a 1x2 furring strip over the plastic edge, directly against the outside of the 2x6 base.
- Drive 1.5-inch wood screws through the furring strip, through the plastic, and into the base lumber every 6 inches.
- Roll the excess plastic up and repeat the batten process for a double-sealed edge.
Step 4: Framing End Walls and Passive Ventilation
Stagnant air and excessive humidity lead to powdery mildew and botrytis. The Cornell University High Tunnel Project recommends a minimum of 15% of the floor area be allocated to ventilation openings.
Building the Front and Rear Walls
Frame a simple 2x4 wall on the front and back ends, resting it against the cattle panel arches. Cut a 30x80 inch rough opening for a standard pre-hung exterior door on the front wall. For the rear wall, frame a 24x24 inch louvered vent near the apex of the arch. Cover the framed end walls with the excess greenhouse plastic, trimming it flush and sealing the edges with exterior-grade silicone and batten strips.
Troubleshooting Common Build Failures
Even well-planned builds encounter environmental stressors. Use this matrix to diagnose and correct issues post-assembly.
| Symptom | Root Cause | Corrective Action |
|---|---|---|
| Plastic flapping loudly in 10mph winds | Applied plastic on a cold day; contracted poorly. | Install horizontal PVC purlins halfway up the arches to support the film, or re-stretch on a hot day. |
| Heavy condensation dripping on crops | Lack of cross-ventilation and soil evaporation. | Open the rear louver and front door simultaneously to create a wind tunnel effect; add a solar exhaust fan. |
| Base lumber bowing outward | Soil pressure from interior raised beds pushing against the wood. | Install 2x4 cross-ties at ground level across the 12-foot width every 4 feet to hold the base walls parallel. |
| Zip ties snapping at the apex | Used standard nylon ties; UV degradation. | Replace with stainless steel wire or UV-rated black zip ties; add a 2x4 ridge pole along the top center. |
Constructing a greenhouse from cattle panels yields a commercial-grade growing environment at a fraction of the retail cost. By strictly adhering to the material specifications and tensioning protocols outlined above, your hoop house will reliably protect cold-hardy greens through winter freezes and support heat-loving solanaceous crops well into late autumn.