Home & Garden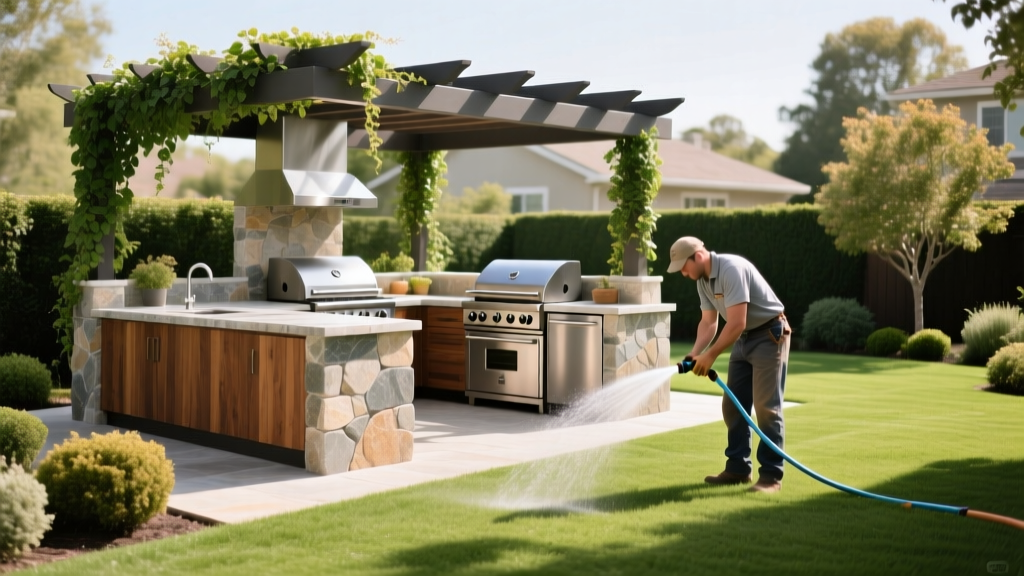
Real Cost of Outdoor Kitchen in 2026: Materials & Coverage
The True Cost of Outdoor Kitchen Builds: Beyond the Averages
When budgeting for an outdoor cooking space, relying on national averages is a fast track to budget overruns. The cost of outdoor kitchen projects in 2026 typically ranges from $18,500 to $42,000, but this broad metric obscures the actual pricing mechanics. Professional hardscape contractors and landscape architects do not price these builds by the square foot of your patio; they price them by the linear foot (LF) of the island cabinetry and the specific material coverage required for the facing and countertops.
According to Angi's Outdoor Kitchen Cost Guide, the primary cost drivers are utility trenching, appliance grading, and the structural base. This guide deconstructs the exact material dosages, coverage yields, and hidden installation fees you need to calculate an accurate 2026 budget.
2026 Average Cost Per Linear Foot
$2,200 - $3,800 / LF
Includes block framing, stone facing, basic countertops, and mid-tier appliances. Excludes utility trenching and patio slab.
The Base Formula: Linear Footage & Coverage Tiers
To estimate your base construction costs, measure the total linear footprint of your planned island. A standard grill island requires a minimum of 10 linear feet to accommodate a 36-inch grill, 18-inch prep space, and a 24-inch access door. Add a sink and refrigeration, and you move to the 16-foot tier. Complex L-shaped or U-shaped layouts with bar seating push you into the 24+ foot tier.
| Layout Tier | Linear Footage | Typical Configuration | Estimated Base Cost (2026) |
|---|---|---|---|
| Straight Basic | 8 - 12 LF | Grill, prep counter, 1 access door | $12,000 - $22,000 |
| Straight Full | 14 - 18 LF | Grill, sink, fridge, storage drawers | $24,000 - $45,000 |
| L-Shape / U-Shape | 22 - 30+ LF | Multiple burn zones, pizza oven, bar seating | $55,000 - $95,000+ |
Material Dosage & Facing Coverage Breakdown
The exterior cladding (facing) of your island dictates a significant portion of your material budget. Contractors build the structural core using concrete masonry units (CMU) or metal studs with cement backer board. The facing material is then applied over this core. Calculating the correct dosage requires measuring the surface area of the facing, not the countertop square footage.
Cladding Material Yields and Waste Factors
- Manufactured Stone Veneer (MSV): Costs $14–$22 per square foot of facing. MSV is sold in boxes covering 10 square feet of flat surface and separate boxes for corner pieces (measured by linear foot). Dosage Rule: Order a 15% overage for flat cuts and a 10% overage for corners to account for breakage and pattern matching.
- Traditional Stucco (3-Coat System): Costs $9–$14 per square foot. Requires a wire lath base, scratch coat, brown coat, and finish coat. Coverage is highly efficient with minimal waste (5% overage), but labor costs are higher due to the multi-day curing process between coats.
- Full-Bed Natural Stone (e.g., Fieldstone): Costs $28–$45 per square foot. Requires a structural concrete block core capable of supporting the immense weight (up to 45 lbs per square foot). Waste factor is high (20%) due to irregular shaping.
Countertop Square Footage & Material Yields
Countertop pricing is based on fabricated square footage, including the standard 1.5-inch front overhang. If you plan to include bar seating, you must extend the overhang to 12–15 inches and install structural corbels every 24 inches to prevent cantilever snapping.
| Countertop Material | 2026 Installed Cost / Sq Ft | UV & Frost Resistance | Maintenance Requirement |
|---|---|---|---|
| Level 2 Granite | $65 - $95 | Excellent (if sealed annually) | Annual penetrating sealer |
| Sintered Stone (Dekton) | $130 - $185 | Superior (UV proof, freeze-thaw) | Zero maintenance |
| Poured Concrete | $85 - $120 | Moderate (prone to micro-cracking) | Bi-annual wax/sealant |
💡 Pro Tip: Quartz is NOT for Outdoors. While quartz (e.g., Caesarstone, Cambria) is a staple for indoor kitchens, the polymer resins used to bind the quartz aggregate will yellow, warp, and degrade when exposed to direct UV radiation and extreme temperature fluctuations. Always specify sintered stone, granite, or soapstone for exterior applications.
Appliance Allocation & Utility Trenching
The most frequent budget miscalculation occurs in the utility delivery phase. Your outdoor kitchen is essentially a remote mechanical room. Trenching from your home's main utility hub to the island site typically costs $25 to $45 per linear foot of trench, depending on soil composition and hardscape cutting requirements.
Utility Line Specifications & Costs
- Natural Gas / Propane: A standard 36-inch grill (60,000–80,000 BTUs) requires a dedicated 3/4-inch gas line. Running a 1/2-inch line will cause pressure drops when the burners are set to high, leading to incomplete combustion and soot buildup. Expect $1,200–$2,500 for a 50-foot trench, including pressure testing and municipal permitting.
- Electrical (110V & 220V): Standard refrigeration and lighting require two dedicated 20-Amp GFCI circuits. However, if you are installing a high-wattage electric pizza oven or a rapid-heat ceramic grill, you must trench a 50-Amp 220V line. Budget $800–$1,500 per dedicated circuit run.
- Plumbing (Water & Drainage): Hot and cold PEX lines must be buried below the local frost line (often 36–48 inches deep in northern climates) to prevent winter bursting. Include a dedicated shut-off valve and a blow-out port for winterization. Trenching and connection cost: $1,500–$3,000.
⚠️ Warning: Appliance Ventilation Requirements. If you are framing your island with combustible materials (wood or metal studs with wood backing), every built-in appliance requires a specific non-combustible clearance and ventilation sleeve. Failure to install the manufacturer-specified vent panels at the base of the island will trap propane (which is heavier than air) or natural gas (lighter than air), creating a severe explosion hazard.
Site Prep & Hidden Failure Modes
An outdoor kitchen is a permanent, load-bearing structure. Placing a 4,000-pound stone island directly on an existing, unreinforced patio slab is a primary failure mode. Differential settling will crack the stone veneer, snap the granite countertop seams, and misalign appliance doors.
Proper site prep requires cutting out the existing patio surface and pouring a dedicated, frost-protected foundation. The minimum standard is a 4-inch thick, 3,000 PSI poured concrete slab reinforced with #3 rebar on a 16-inch grid, isolated from the surrounding patio with a 1/2-inch expansion joint. In regions with deep frost lines, engineers may require sonotube footings extending 48 inches below grade to anchor the island's corners.
ROI and Resale Value Matrix
While the cost of outdoor kitchen construction is steep, the return on investment remains strong in temperate and warm-weather climates. According to the National Association of Realtors (NAR) Remodeling Impact Report, outdoor living upgrades consistently rank among the top projects for homeowner joy and resale value recovery.
"Outdoor kitchens and fire features are no longer considered luxury anomalies; they are expected amenities in the mid-to-high-tier housing market. Homeowners typically recover 55% to 75% of the outdoor kitchen project cost at resale, while enjoying a 'Joy Score' of 9.8 out of 10 for lifestyle enhancement."
— NAR Remodeling Impact Data
Frequently Asked Cost Questions
Can I reduce costs by using a prefab outdoor kitchen kit?
Prefabricated modular islands (like those from RTA Outdoor or Bull) range from $6,000 to $18,000. They eliminate masonry labor and stone facing costs by utilizing pre-cast concrete panels or powder-coated aluminum frames. However, you still must budget $2,500–$5,000 for the concrete pad, utility trenching, and appliance hookups. Prefab kits offer a 30-40% savings over custom masonry builds but limit your layout flexibility.
How much does a pergola or shade structure add to the budget?
Adding a shade structure over the kitchen is highly recommended to protect appliances and countertops from UV degradation and weather. A basic 10x14 foot pressure-treated timber pergola costs $4,500–$7,000. Upgrading to a motorized aluminum louvered roof system (like StruXure or Azenco) that automatically closes during rain adds $18,000–$28,000 to the total project cost, requiring additional 220V electrical trenching.
What are the ongoing annual maintenance costs?
Budget $400–$800 annually for professional winterization (blowing out water lines, capping gas pipes, applying granite sealers) and spring commissioning. If you use a stainless steel fridge or ice maker, you must apply a marine-grade stainless steel polish bi-annually to prevent surface oxidation and pitting, especially in coastal or high-humidity environments.