Home & Garden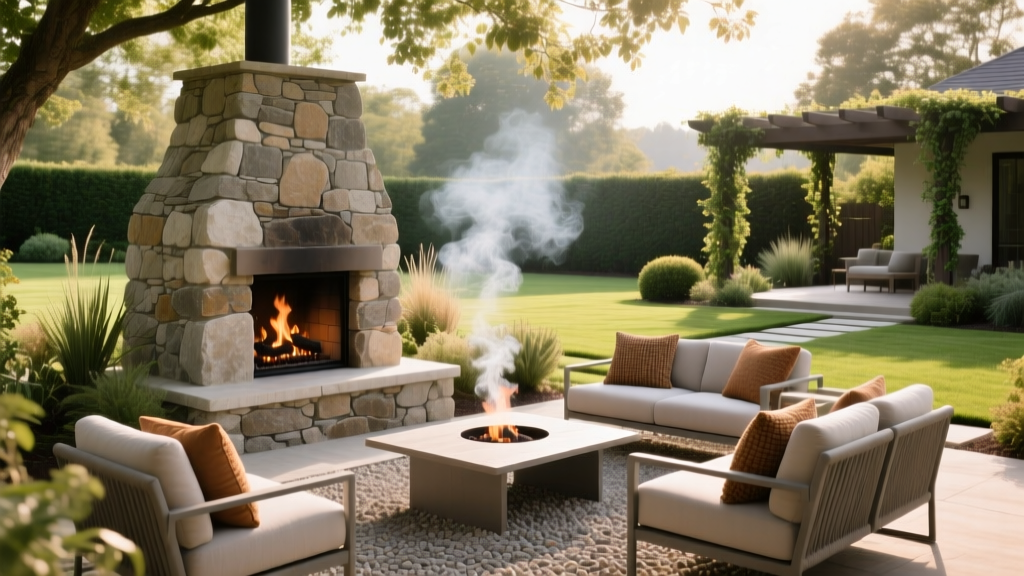
Outdoor Fireplace Ideas: A Step-by-Step Guide to Planning Your DIY Build
Transforming a standard concrete patio into a functional outdoor living space requires more than just buying patio furniture. When evaluating outdoor fireplace ideas, homeowners often gravitate toward aesthetic inspiration without considering the rigorous structural, thermal, and drafting requirements of masonry construction. A poorly designed firebox will smoke endlessly, while an inadequate foundation will crack under the immense weight of stone and mortar during freeze-thaw cycles.
This guide moves past superficial design trends to provide a technical, step-by-step framework for planning and executing a permanent masonry outdoor fireplace. We will cover soil bearing capacities, refractory material specifications, and the critical 10:1 flue-to-opening ratio required for proper draft.
Assessing Your Space: Clearances and Foundation Requirements
Before selecting stone veneers or mantel styles, you must verify that your site can legally and structurally support a masonry hearth. An average 4-foot-wide masonry fireplace can weigh between 4,000 and 7,000 pounds once the mortar cures. Standard 4-inch patio slabs are not engineered to bear this concentrated point load.
Structural Foundation Specifications
- Soil Bearing Capacity: The soil beneath your footing must support a minimum of 2,000 pounds per square foot (psf). If you have expansive clay or poorly draining silt, you must excavate deeper and use a compacted gravel base.
- Frost Line Footers: In northern climates, the concrete footer must extend below the local frost line (typically 36 to 48 inches deep) to prevent frost heave from cracking the firebox. In frost-free zones, a 12-inch-deep, 24-inch-wide reinforced concrete grade beam is sufficient.
- Rebar Grid: Use a grid of #4 (1/2-inch) rebar spaced at 12 inches on center within your footer, elevated 3 inches off the soil using dobies (concrete chairs) to ensure the steel is fully encased in concrete.
Safety Clearances and Code Compliance
According to the EPA Burn Wise program, proper ventilation and clearance are vital for reducing particulate matter exposure and preventing structural fires. While local municipal codes dictate exact setbacks, general best practices require a minimum of 10 feet of clearance from property lines and combustible structures for open-burning appliances. If your fireplace features a fully enclosed firebox, a spark arrestor, and a masonry chimney, this clearance can often be reduced to 3 to 5 feet, provided you install non-combustible clearances (like stone or brick) on adjacent walls.
Choosing Your Fuel: Wood-Burning vs. Gas Inserts
Your fuel source dictates the entire architecture of the build. Wood-burning units require complex smoke chambers and tall flues, whereas gas units prioritize ventilation of carbon monoxide and require rigid gas line trenching.
| Feature | Masonry Wood-Burning | Direct-Vent Gas Insert |
|---|---|---|
| BTU Output | 40,000 - 80,000+ BTUs | 20,000 - 40,000 BTUs |
| Thermal Efficiency | 10% - 30% (Radiant heat only) | 70% - 85% (Sealed combustion) |
| Installation Cost | $4,500 - $9,000 (Materials + Labor) | $2,800 - $5,500 (Unit + Gas Line) |
| Venting Requirement | Vertical Class A chimney or masonry flue | Horizontal or vertical coaxial pipe |
| Maintenance | Annual creosote sweeping, ash removal | Annual glass cleaning, thermocouple checks |
For authentic ambiance and high-heat output in open-air environments where wind dissipates heat quickly, wood-burning remains the superior choice. The U.S. Department of Energy notes that while traditional open masonry fireplaces are inefficient for heating indoor spaces, their massive radiant heat output is highly effective for localized outdoor comfort.
Step-by-Step: Building a Masonry Wood-Burning Fireplace
If you are committing to a traditional wood-burning build, precision in the firebox and smoke chamber dimensions is non-negotiable. A miscalculated throat will result in smoke spilling into your patio seating area.
Step 1: Laying the Firebox with Refractory Brick
Never use standard red clay face brick inside the firebox. The thermal shock of a 1,200°F fire will cause standard brick to spall and explode. You must use medium-duty firebrick that meets ASTM C27 specifications.
Bond the firebrick using a calcium aluminate-based refractory mortar (such as HeatStop 50). Standard Type S masonry cement will degrade and crumble after a few heating cycles. The firebox floor should be laid flat, while the back wall should be plumb for the first 12 to 16 inches before angling forward (the "fireback slope") to reflect heat outward.
Step 2: Constructing the Throat and Smoke Chamber
The throat is the narrow opening just above the firebox that transitions into the smoke chamber.
The 10:1 Rule: The cross-sectional area of the flue liner must be at least 1/10th the area of the fireplace opening. If your firebox opening is 36 inches wide by 24 inches high (864 square inches), your flue liner must have an internal cross-sectional area of at least 86.4 square inches (roughly a 10x10 inch square flue or a 12-inch round flue).
The smoke chamber above the throat must be "parged" (coated smooth) with refractory cement. Any jagged mortar joints or stepped brickwork in the smoke chamber will create turbulence, disrupting the draft and forcing smoke out of the firebox opening.
Step 3: Installing the Flue Liner and Cap
Use a UL-listed, high-alumina refractory clay flue liner or a double-wall insulated stainless steel (304-grade or 316-grade) pipe. The flue must extend a minimum of 2 feet above the highest point where it passes through the roof or adjacent structure, and at least 3 feet above the top of the chimney crown. Always cap the flue with a stainless steel spark arrestor featuring a maximum 1/2-inch mesh to prevent embers from escaping into dry landscaping.
⚠️ Warning: Wind Downdrafts and Chimney Height
Outdoor fireplaces are highly susceptible to wind-induced downdrafts, especially if positioned near a two-story house or tall privacy fences. If your chimney is less than 6 feet tall from the firebox opening, wind rolling over the nearby roofline will push smoke back down the flue. If you cannot build the chimney taller, you must install a vacuum-cap chimney cowl, which uses wind velocity to create negative pressure (updraft) inside the flue.
Budgeting and Material Costs
Understanding the financial commitment prevents project abandonment halfway through the build. Below is a realistic breakdown for a standard 48-inch wide, veneered masonry fireplace.
- Concrete and Rebar (Footer): $350 - $600
- CMU Blocks and Type S Mortar (Core Structure): $400 - $750
- ASTM Firebrick and Refractory Mortar: $300 - $500
- Flue Liner, Damper, and Spark Arrestor: $450 - $800
- Stone Veneer and Lath (Exterior Finish): $800 - $2,000 (Highly dependent on stone selection)
- Total Material Cost: $2,300 - $4,650
Note: Hiring a certified mason to execute this build will typically add $3,000 to $5,500 in labor costs, bringing the total project value to between $5,300 and $10,150.
Maintenance and Winterization
Outdoor masonry is exposed to the elements year-round. Water is the primary enemy of your fireplace. If water penetrates the porous brick and mortar and subsequently freezes, the expansion will cause catastrophic spalling.
- Apply a Siloxane Sealer: Once the exterior mortar and stone have fully cured (minimum 28 days), apply a breathable, penetrating silane/siloxane water repellent. Do not use acrylic or polyurethane sealers, as they trap moisture inside the masonry.
- Install a Chimney Cap: Ensure your chimney crown is sloped at a minimum of 3:12 pitch to shed rain, and install a heavy-gauge stainless steel cap to prevent snow and rain from entering the flue liner.
- Use a Firebox Cover: During the off-season, place a heavy canvas or metal cover over the firebox opening to prevent wind-blown rain from pooling on the firebrick floor, which can degrade the refractory mortar over time.
By prioritizing structural engineering, precise flue geometry, and high-temperature materials over superficial aesthetics, your outdoor fireplace will draw cleanly, burn efficiently, and serve as a permanent, safe anchor for your outdoor living space for decades.