
Home & Garden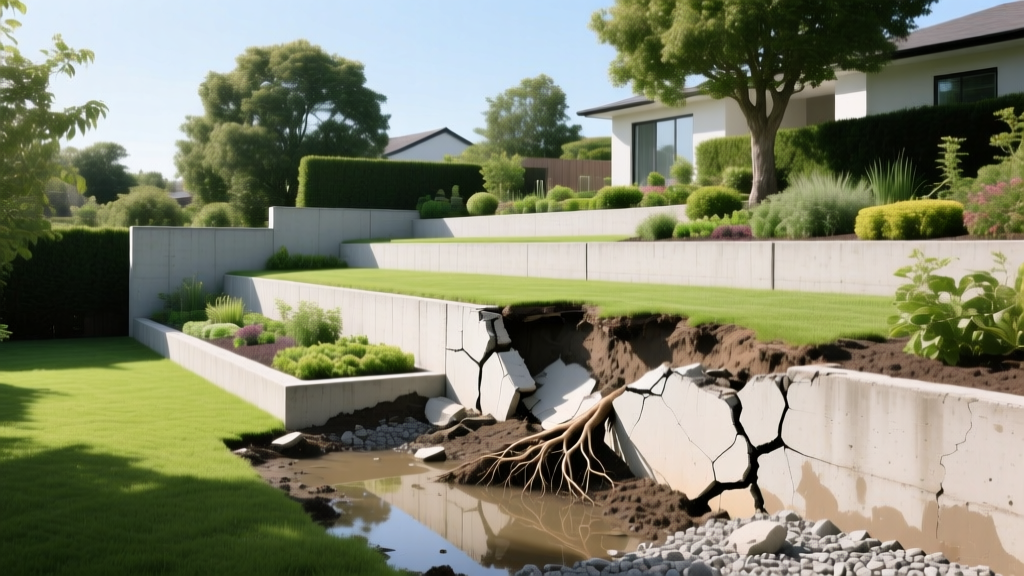
How to Diagnose and Fix Retaining Wall Failures in a Terraced Yard
A terraced yard transforms unusable, sloped terrain into functional, flat planting and living spaces. However, the engineering reality of holding back thousands of pounds of earth means that even minor construction oversights compound into catastrophic structural failures over time. When a terrace wall leans, bulges, or collapses, the root cause is almost never the weight of the soil itself—it is the mismanagement of water and lateral earth pressure.
This guide provides a forensic approach to diagnosing the specific failure modes in your terraced yard and outlines actionable, code-compliant solutions to stabilize and repair your landscape.
The Anatomy of a Failing Terraced Yard
Before grabbing a shovel, you must accurately identify the symptom your retaining wall is exhibiting. Different physical deformations point to entirely different structural breakdowns.
- Bulging (The Pregnant Wall): The middle of the wall bows outward while the top and bottom remain relatively straight. This indicates a failure of the geogrid reinforcement or overwhelming hydrostatic pressure pushing through the mid-section.
- Forward Leaning (Toppling): The entire wall tilts forward from the base. This points to base trench settlement, inadequate backward batter (lean), or a failure of the foundation soil to bear the load.
- Sliding: The wall shifts horizontally forward without tilting. This is a shear failure at the base, usually caused by a lack of friction or a missing mechanical key (like a buried first course of blocks).
- Surface Weeping and Efflorescence: White mineral deposits or constant water seepage through the face of concrete or stone blocks. This means the rear drainage aggregate is clogged with fine soils, forcing water to escape through the path of least resistance—the wall face.
Hydrostatic Pressure: The Silent Terrace Killer
According to the USDA Natural Resources Conservation Service, soil erosion and slope instability are heavily exacerbated by unmanaged water flow. In a terraced yard, water trapped behind a retaining wall creates hydrostatic pressure.
Dry, compacted soil weighs approximately 90 to 100 pounds per cubic foot. When that same soil becomes fully saturated with rain or irrigation runoff, its weight increases to 120 to 130 pounds per cubic foot. That 30-pound difference, multiplied across a 10-foot long, 4-foot high terrace wall, generates thousands of pounds of additional lateral force pushing horizontally against your structure.
⚠️ Critical Warning: Never use pea gravel, masonry sand, or native soil as backfill directly behind a retaining wall. These materials compact tightly and drain poorly, effectively creating a waterproof dam that traps hydrostatic pressure against your wall.
Step-by-Step Solutions for Common Terrace Failures
Once you have diagnosed the specific failure mode, apply the corresponding structural repair. Note that walls exceeding 4 feet in height (measured from the bottom of the buried base course to the top of the wall) generally require a stamped engineering design in most municipalities.
Scenario A: The Weeping Wall (Clogged Drainage)
The Problem: The original builder failed to use filter fabric, allowing fine clay and silt to migrate into the 3/4-inch drainage gravel, clogging the French drain pipe.
The Fix:
- Excavate the soil behind the wall to a depth of 12 inches, going all the way down to the base course.
- Remove the clogged gravel and locate the 4-inch perforated PVC pipe at the base.
- Flush the PVC pipe with a high-pressure garden hose to clear interior silt. If the pipe is crushed or collapsed, excavate the entire length and replace it with Schedule 40 PVC.
- Line the excavated trench with non-woven geotextile filter fabric (e.g., Mirafi 140N), ensuring the fabric drapes over the top of the wall to cap the system.
- Backfill exclusively with 3/4-inch washed, angular clear stone. The angular edges lock together while maintaining 40% void space for water to flow freely.
Scenario B: The Leaning Timber (Tieback Failure)
The Problem: Timber or railway tie walls rely on 'deadmen' (perpendicular timbers buried in the soil behind the wall) to anchor the face. If the timber deadman rots, the face leans forward.
The Fix:
- Use a 4-foot level to measure the exact degree of the lean. If the wall has moved more than 2 inches from its original plumb line, you must partially dismantle and rebuild the face.
- If the lean is minor (under 1 inch), retrofit mechanical tiebacks. Drill a 1/2-inch hole through the leaning timber face.
- Drive a 4-foot long, 1/2-inch galvanized steel earth anchor (like a Duckbill anchor) into the soil 4 to 6 feet directly behind the wall.
- Thread aircraft cable through the face timber and attach it to the earth anchor using a turnbuckle. Tighten the turnbuckle gradually over several weeks to pull the wall back into alignment without snapping the timber.
Scenario C: The Settling Paver Base (Subgrade Failure)
The Problem: Segmental retaining wall (SRW) blocks are sinking unevenly because they were laid directly on native topsoil or uncompacted sand.
The Fix: You cannot fix a failed base from the top. The bottom two courses of blocks must be removed. Excavate down to undisturbed mineral subgrade. Install a 6-inch layer of 3/4-inch crushed angular gravel (often called crusher run or road base) and compact it in 2-inch lifts using a plate compactor until it achieves a minimum 95% Proctor density. Re-lay the base course with a strict 1-inch backward batter for every 12 inches of height.
Terrace Material Comparison and Failure Matrix
When repairing or expanding a terraced yard, selecting the right material dictates both your budget and your maintenance schedule. The National Concrete Masonry Association (NCMA) provides extensive engineering guidelines for segmental block systems, which remain the industry standard for residential terraces.
| Material Type | Avg. Installed Cost (per sq. ft. of face) | Expected Lifespan | Primary Failure Mode | Geogrid Required? |
|---|---|---|---|---|
| Treated Timber | $15 - $25 | 15 - 20 Years | Wood rot, deadman anchor decay | No (uses deadmen) |
| SRW Concrete Block | $35 - $60 | 50+ Years | Base settlement, geogrid pullout | Yes (if over 3 ft) |
| Poured Concrete | $60 - $90 | 75+ Years | Hydrostatic cracking, frost heave | No (uses cantilever footing) |
| Wire Gabion Baskets | $25 - $40 | 30 - 50 Years | Galvanized wire corrosion | No (relies on mass) |
Decision Framework: DIY Repair vs. Structural Engineer
Not every terrace repair is a weekend DIY project. Use this framework to determine when to call in professional structural engineering.
- Call a Landscaper / DIY: The wall is under 3 feet high, the failure is localized to surface drainage (weeping), or the issue is limited to replacing a few cracked timber faces. The slope above the wall is flat and carries no structural loads (like a driveway or home foundation).
- Call a Geotechnical or Structural Engineer: The wall exceeds 4 feet in height. The terrace supports a 'surcharge load' (e.g., a pool, a driveway, or a shed located within a distance equal to the wall's height from the top edge). You observe deep, vertical cracking in poured concrete, or the soil above the wall is showing signs of subsidence and sinkholes, indicating a massive subterranean washout.
Preventative Maintenance Checklist
To ensure your terraced yard survives the freeze-thaw cycles and heavy spring rains, implement this annual maintenance protocol:
- Clear the Weep Holes: Every spring, use a wire brush and a leaf blower to clear debris, mulch, and spider webs from the weep holes or the gaps between SRW blocks at the base of the wall.
- Inspect the Capstones: Ensure the top capstones are securely glued with a high-quality, exterior-grade polyurethane construction adhesive (like Loctite PL Premium). Loose caps allow surface water to pour directly behind the wall face, bypassing the drainage aggregate entirely.
- Manage Surface Runoff: Verify that the grading immediately above the terrace slopes away from the wall edge at a minimum 2% grade (1/4 inch per foot). Install a swale or a surface channel drain if heavy rain routinely cascades over the top of the retaining wall.