
Landscaping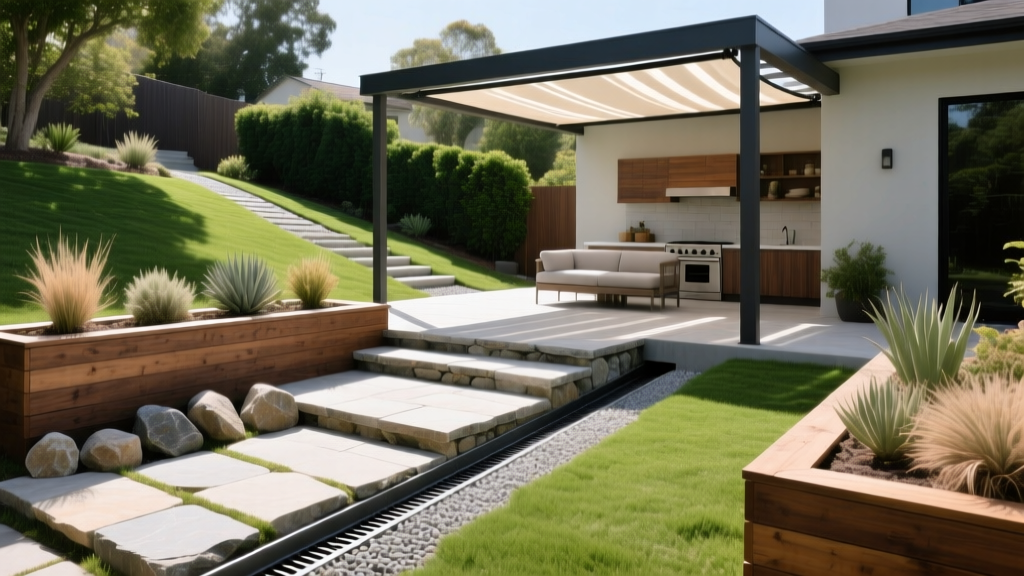
Problem-Solving Back Patio Ideas for Slopes, Drainage, and Shade
Most back patio ideas fail because they prioritize aesthetics over site-specific engineering. A beautiful flagstone design becomes a slipping hazard on a 10% grade, and standard concrete slabs crack inevitably in expansive clay soil. To build a lasting outdoor living space, you must diagnose your yard's topographical constraints first, then select materials engineered to solve them. This guide breaks down the three most common backyard problems and provides structural patio solutions with exact material specifications and 2026 pricing.
Diagnosing the Slope: Tiered Segmental Retaining Wall Patios
If your backyard drops more than 5% over a 10-foot span (a 6-inch drop), standard patio slabs will suffer from severe runoff, erosion, and structural settling. Attempting to level a steep slope with a single massive retaining wall often triggers hydrostatic pressure failure, where trapped water pushes the wall outward.
The Solution: Multi-Tiered SRW Integration
Instead of one tall wall, break the elevation change into two or three tiered segmental retaining walls (SRW) with integrated patio landings. This reduces the lateral earth pressure on any single wall and creates distinct functional zones.
- Block Selection: Use pinned or lipped blocks like Allan Block Classic or Versa-Lok Standard. These provide mechanical interlock without relying solely on mortar, which cracks under frost heave.
- Base Trench Specs: Excavate a base trench 6 to 8 inches deep and twice the width of the block. Fill with 3/4-inch angular crushed stone (ASTM No. 57) and compact with a plate compactor to 95% Standard Proctor density.
- Geogrid Reinforcement: For any wall tier exceeding 3 feet in height, lay biaxial geogrid (e.g., Mirafi 500X) between block courses, extending it back into the retained soil a distance equal to the wall's height.
⚠️ Hydrostatic Pressure Warning: Never skip the drainage aggregate. You must place a minimum of 12 inches of clear, washed 3/4-inch drainage stone directly behind the wall blocks, coupled with a 4-inch perforated corrugated drain pipe wrapped in non-woven geotextile fabric. Failure to do this is the #1 cause of retaining wall blowouts in residential landscaping.
Cost Expectation (2026): Professionally installed tiered SRW patios range from $35 to $55 per square foot of face wall, plus $18 to $25 per square foot for the patio hardscape surface.
The Waterlogged Yard: Permeable Paver Systems
Heavy clay soils with a percolation rate of less than 0.5 inches per hour will turn a standard concrete or mortar-set stone patio into a pond during spring thaws. Traditional French drains often fail over time as silt clogs the pipe perforations. The modern engineering solution is to make the patio surface itself the drainage system.
The Solution: Permeable Interlocking Concrete Pavers (PICP)
PICP systems, such as Belgard Aqua-Roc or Techo-Bloc Aquapave, feature built-in spacer tabs that create wide joints. Unlike standard pavers, these joints are filled with crushed stone, allowing water to pass directly through the surface into a deep, open-graded aggregate reservoir below.
According to the Environmental Protection Agency (EPA), permeable pavements can reduce stormwater runoff volume by up to 80% while filtering out heavy metals and oils. For maximum structural integrity, the Interlocking Concrete Pavement Institute (ICPI) mandates a specific open-graded base profile:
| Layer | Material Specification | Depth / Function |
|---|---|---|
| Surface Joints | ASTM No. 8 or No. 9 crushed stone | Allows surface infiltration; prevents weed growth. |
| Bedding Layer | ASTM No. 8 stone | 2 inches thick; provides a level setting bed. |
| Base Reservoir | ASTM No. 57 stone | 4 inches thick; structural support and water storage. |
| Sub-Base Reservoir | ASTM No. 2 stone | 4-8 inches thick; primary water storage and load distribution. |
💡 Pro Tip: Never use polymeric sand in a PICP system. Polymeric sand is designed to bind and seal joints, which will completely destroy the permeability of the patio and void the manufacturer's warranty.
Cost Expectation (2026): $18 to $26 per square foot installed. While 20% more expensive than standard pavers, it eliminates the need for separate underground drainage piping and catch basins.
The Deep Shade Dilemma: Grade-Level Composite Sleeper Patios
Patios built under heavy tree canopies or on north-facing slopes suffer from constant dampness. Natural stone stays slick with algae, and poured concrete spalls rapidly because it never gets the sun exposure required to dry out between freeze-thaw cycles. Furthermore, tree root systems make deep excavation for standard patio bases destructive to the trees and structurally unstable as roots grow.
The Solution: Elevated Composite Sleeper Framing
Bypass the soil entirely by building a "floating" patio using composite decking materials framed at grade. This provides the aesthetic of a patio with the ventilation of a deck.
- Site Prep: Excavate only 3 inches of topsoil and lay down a heavy-duty woven geotextile weed barrier. Cover with 2 inches of crushed gravel to prevent mud splash.
- Sleeper Framing: Use 2x6 composite boards (e.g., TimberTech AZEK Landmark or Trex Transcend) laid flat on the gravel as "sleepers." Space them 12 inches on center.
- Surface Decking: Attach your surface decking boards perpendicular to the sleepers using hidden composite fasteners (like Trex Universal Hidden Fasteners) to maintain a clean, patio-like look without visible screws.
- Ventilation Rule: Ensure a minimum of 1.5 inches of clearance between the bottom of the sleeper and the ground to allow cross-ventilation, preventing mold buildup beneath the structure.
Cost Expectation (2026): $14 to $20 per square foot for materials. Labor is significantly lower than masonry work, as it requires no excavation, compaction, or mortar mixing.
Site Diagnostic Checklist Before You Build
Do not purchase materials until you have completed these three diagnostic tests to ensure your chosen back patio idea matches your soil physics:
- The String Line Slope Test: Drive a stake at your back door and one 10 feet out. Tie a string with a line level between them. Measure the drop. If it exceeds 6 inches, you must use the SRW tiered method.
- The Mason Jar Soil Test: Fill a jar half with soil, half with water, shake, and let sit for 24 hours. If the clay layer (top band) exceeds 40% of the total volume, you have expansive clay and must use permeable pavers or a sleeper frame to avoid frost-heave cracking.
- The Root Proximity Check: Map the drip line of all nearby trees. Avoid excavating deeper than 4 inches within the drip line to protect the critical root zone. If deep excavation is required, switch to the grade-level composite sleeper design.

