
Landscaping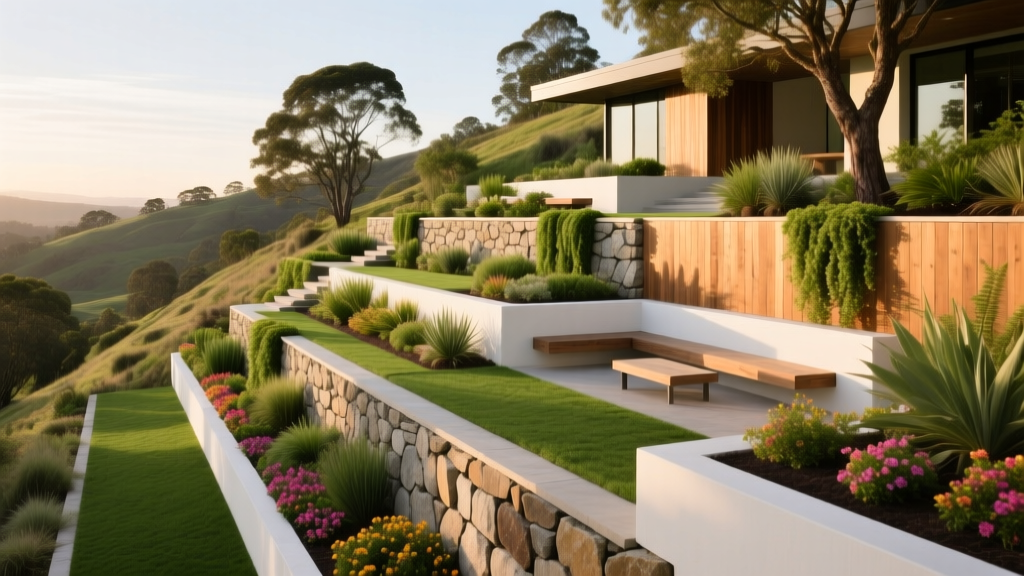
Terrace Landscape Design: How to Build Retaining Walls on Slopes
Transforming a steep, unusable slope into a functional outdoor living area requires precise engineering and strategic earthmoving. A well-executed terrace landscape not only creates flat, usable zones for patios, gardens, and seating but also mitigates severe soil erosion and manages stormwater runoff. According to the USDA Natural Resources Conservation Service, terracing is one of the most effective structural practices for intercepting runoff, reducing slope length, and preserving topsoil. This guide details the exact structural principles, material specifications, and construction steps required to build a durable, multi-tiered terrace landscape.
Assessing Your Slope: The Math Behind Terracing
Before ordering materials, you must calculate the exact geometry of your slope. Terracing involves dividing a single steep slope into a series of level steps (terraces) separated by vertical retaining walls. The structural integrity of your terrace landscape depends on the "rise over run" ratio.
The Slope Percentage Formula:
Slope % = (Rise / Run) × 100
Example: If your yard drops 15 feet (rise) over a horizontal distance of 30 feet (run), your slope is 50%. For residential terrace landscapes, slopes exceeding 50% typically require multiple shorter walls rather than one massive retaining structure to distribute the lateral earth pressure safely.
Slope % = (Rise / Run) × 100
Example: If your yard drops 15 feet (rise) over a horizontal distance of 30 feet (run), your slope is 50%. For residential terrace landscapes, slopes exceeding 50% typically require multiple shorter walls rather than one massive retaining structure to distribute the lateral earth pressure safely.
To determine the number of tiers, divide the total rise by your desired wall height. For a 15-foot rise, three 5-foot terraces (each with a 4-foot exposed wall and 1-foot buried base) will yield deep, usable flat spaces while keeping individual wall heights near standard permitting thresholds.
Material Selection Matrix for Terrace Retaining Walls
The material you choose dictates the excavation depth, drainage requirements, and overall lifespan of your terrace landscape. Below is a comparison of the most common retaining wall materials used in modern residential terracing.
| Material Type | Max Height (Unengineered) | Lifespan | Material Cost (per sq. ft.) | Best Application |
|---|---|---|---|---|
| Segmental Concrete Block (e.g., Allan Block, Versa-Lok) | 4 feet | 50+ years | $18 - $28 | Multi-tier terraces, curved walls, high load-bearing areas. |
| Pressure-Treated Timber (UC4B Ground Contact Rated) | 4 feet | 20 - 30 years | $12 - $18 | Linear walls, rustic aesthetics, budget-conscious projects. |
| Natural Flagstone / Limestone | 3 feet | 100+ years | $35 - $55 | High-end aesthetics, formal garden terraces, dry-stack methods. |
| Galvanized Gabion Baskets | 6+ feet | 75+ years | $25 - $40 | Modern/industrial designs, excellent permeability, high-shear slopes. |
For multi-tier terrace landscapes, segmental concrete blocks with a pinning or lip-locking system are the industry standard. They offer the flexibility to curve, the strength to hold massive soil loads, and built-in setbacks that naturally lean the wall into the retained earth.
Step-by-Step Construction: Building a 3-Tier Terrace
Building a terrace landscape requires working from the bottom up. The lowest wall bears the brunt of the structural load and must be built to exacting standards. The following steps assume the use of segmental concrete retaining wall blocks.
Step 1: Excavation and the 10% Burial Rule
The most common cause of retaining wall failure is an inadequate base course. To prevent the wall from sliding forward (toe-kick failure) and to protect it from frost heave, the first course of blocks must be buried. The industry standard is the 10% burial rule: bury 1 inch of block for every 8 to 10 inches of exposed wall height. For a 4-foot (48-inch) exposed wall, you must bury at least 5 inches of the first course.
- Trench Width: Excavate a trench twice the depth of the block (e.g., if the block is 12 inches deep front-to-back, dig a 24-inch wide trench).
- Base Material: Fill the trench with 6 inches of 3/4-inch minus crushed gravel (ASTM D2940). Compact this base using a mechanical plate compactor in 2-inch lifts until it is rock-hard and perfectly level.
Step 2: Laying the Base Course and Geogrid
Place the first course of blocks directly on the compacted gravel. Use a 4-foot torpedo level to check for level both side-to-side and front-to-back. This first course dictates the alignment of the entire terrace wall; do not rush this step.
If your terrace walls exceed 3 feet in height, you must integrate biaxial polypropylene geogrid (such as Tensar BX1200). Geogrid acts as a tie-back, anchoring the wall blocks into the soil mass behind it. Lay the geogrid every 2 to 3 courses, extending it back into the excavated soil a distance equal to 60% of the wall's total height.
Step 3: Backfill and Hydrostatic Management
As you stack subsequent courses, you must backfill the void immediately behind the blocks. This is where many DIY terrace landscapes fail.
CRITICAL WARNING: Hydrostatic Pressure
Water weighs 62.4 pounds per cubic foot. When soil behind a retaining wall becomes saturated, the lateral pressure against the wall increases exponentially. Hydrostatic pressure is the number one cause of retaining wall blowouts. You must use 3/4-inch washed angular crushed stone (ASTM No. 57) directly behind the blocks. Never use rounded pea gravel; angular stone interlocks to provide shear strength while allowing water to percolate freely downward.
Water weighs 62.4 pounds per cubic foot. When soil behind a retaining wall becomes saturated, the lateral pressure against the wall increases exponentially. Hydrostatic pressure is the number one cause of retaining wall blowouts. You must use 3/4-inch washed angular crushed stone (ASTM No. 57) directly behind the blocks. Never use rounded pea gravel; angular stone interlocks to provide shear strength while allowing water to percolate freely downward.
Install a 4-inch perforated PVC pipe (Schedule 40 or SDR 35) wrapped in non-woven filter fabric at the base of the wall, resting on the native soil behind the gravel backfill. Ensure the pipe daylight (exits to the surface) at the lowest end of the terrace to gravity-feed water away from the structure.
Planting Strategies for Terraced Microclimates
A terrace landscape creates distinct microclimates. The upper tiers are typically drier, receive more wind exposure, and reflect more heat from hardscaping. The lower tiers collect runoff and remain cooler and more moist. Selecting the right root structures is vital for binding the soil and preventing surface erosion between the walls.
- Upper Tier (Dry/Hot): Plant drought-tolerant, deep-rooted species like Creeping Juniper (Juniperus horizontalis), Russian Sage, or ornamental grasses like Miscanthus sinensis. Their extensive root mats bind the topsoil tightly.
- Middle Tier (Moderate): Use structural perennials and shrubs such as Hydrangeas, Boxwood, or Daylilies. Avoid planting large, aggressive trees (like Maples or Willows) near the edge of any terrace, as their expanding root systems can exert lateral pressure and heave the retaining blocks.
- Lower Tier (Moist/Shaded): Utilize moisture-loving groundcovers and ferns, such as Hostas, Astilbe, or Japanese Painted Ferns, which thrive in the cooler, damper soil at the base of the terraces.
2026 Cost Breakdown & Permitting Thresholds
Budgeting for a terrace landscape requires factoring in both materials and the heavy equipment often needed for earthmoving. Below is the current national average cost breakdown for professional installation of segmental retaining walls in a terraced configuration.
| Cost Category | Estimated Range (per sq. ft. of wall face) | Notes & Variables |
|---|---|---|
| Materials (Blocks, Gravel, Pipe, Geogrid) | $22 - $35 | Varies by brand, block style, and local aggregate delivery fees. |
| Labor & Equipment (Excavation, Compaction) | $30 - $55 | Increases significantly if heavy machinery (skid steers) cannot access the backyard. |
| Engineering & Permitting Fees | $500 - $2,500 (Flat Fee) | Required if any single wall exceeds local height limits (usually 4 feet). |
| Total Installed Cost | $52 - $90+ | Complex multi-tier terraces with stairs and lighting push costs to the higher end. |
Navigating Building Permits
Most municipal building codes dictate that any retaining wall exceeding 4 feet in height (measured from the bottom of the compacted base course to the top of the wall) requires a building permit and a design stamped by a licensed geotechnical or structural engineer. In a terrace landscape, if you are stacking walls closely together (where the surcharge load of the upper wall bears down on the lower wall's soil mass), an engineer is required regardless of individual wall heights. Always consult your local building department and review guidelines from authorities like Penn State Extension regarding local frost-line depths and soil bearing capacities before breaking ground.
By adhering to strict burial depths, utilizing angular drainage aggregates, and integrating geogrid reinforcement, your terrace landscape will remain structurally sound and visually striking for decades, turning a problematic slope into the most valuable square footage on your property.

