
Landscaping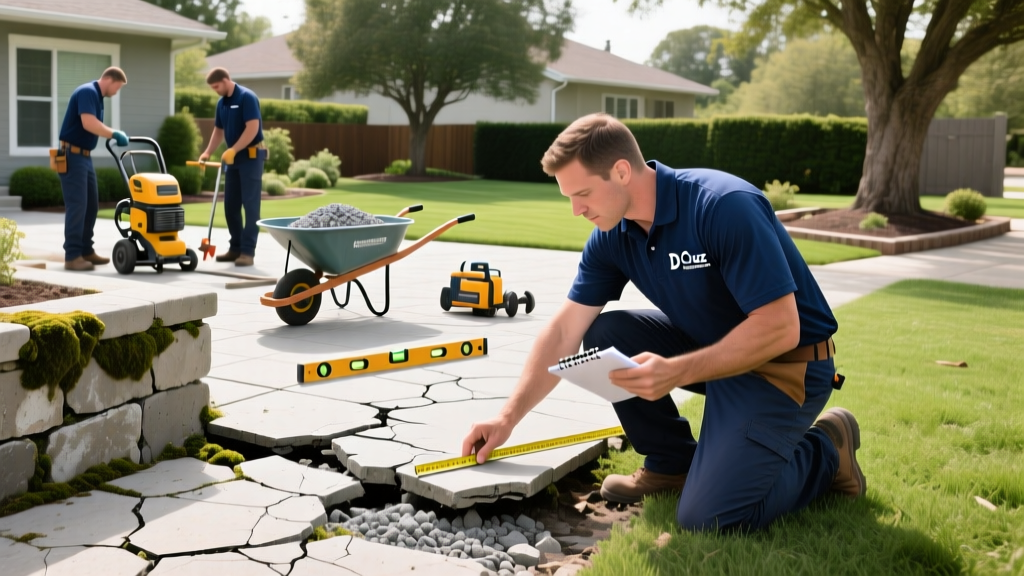
Diagnosing Hardscape Failures: D Cruz Landscaping Solutions
Hardscape installations represent a significant capital investment for homeowners, typically ranging from $12,000 for a basic paver patio to over $65,000 for complex outdoor living spaces with segmental retaining walls. When these structures fail—manifesting as sunken pavers, bowed walls, or severe drainage pooling—the root cause is almost never the surface material itself. According to forensic landscape analysis, over 85% of hardscape failures stem from subgrade preparation errors and hydrostatic mismanagement.
Regional experts like D Cruz Landscaping have built their reputation on a forensic, problem-diagnosis approach to hardscape rehabilitation. Rather than applying superficial cosmetic fixes, the D Cruz Landscaping methodology focuses on identifying structural and hydrological failure points. This guide breaks down the diagnostic frameworks and engineered solutions used to rescue failing patios, walkways, and retaining walls.
The Forensic Approach to Hardscape Diagnostics
Before any demolition or repair begins, a thorough diagnostic assessment is required to map the failure mechanism. The D Cruz Landscaping diagnostic protocol categorizes failures into three primary vectors: geotechnical (soil movement), structural (load-bearing failure), and hydrological (water mismanagement).
| Visible Symptom | Primary Root Cause | Diagnostic Test / Action |
|---|---|---|
| Patio edge settlement (1-3 inches) | Lateral base migration or lack of edge restraint | Excavate perimeter; check for snapped spikes or degraded plastic restraint. |
| Retaining wall bulging (middle third) | Hydrostatic pressure buildup or geogrid failure | Probe behind wall for saturated soil; verify geogrid presence via core extraction. |
| Efflorescence and paver hazing | Trapped moisture and improper polymeric sand activation | Moisture meter reading of sub-base; review original sand curing conditions. |
| Localized frost heave (center of patio) | Expansive clay subgrade lacking a capillary break | Soil boring test to 24 inches; identify clay content and water table depth. |
Paver Patio Settlement and Base Failures
The most frequent service call in hardscape rehabilitation involves uneven paver patios. Settlement rarely occurs uniformly. It typically happens at the perimeter edges or in localized depressions where water pools. The Interlocking Concrete Pavement Institute (ICPI) mandates strict base thickness and compaction standards, yet many original installers cut corners on the aggregate base to save on material and labor costs.
⚠️ Critical Warning: Never attempt to fix a sunken paver patio by simply adding more bedding sand or polymeric sand over the depression. This masks the structural void beneath and accelerates base washout, leading to a much more catastrophic collapse within 12 to 18 months.
The D Cruz Base Reconstruction Protocol
When diagnosing a failing paver base, the D Cruz Landscaping solution requires full removal of the affected pavers and a complete rebuild of the sub-base to meet modern engineering standards. The rehabilitation process follows these exact specifications:
- Subgrade Excavation and Geotextile Separation: Remove compromised base material down to the native subgrade. If the native soil is an expansive clay (common in many regional soils), a non-woven geotextile fabric (such as Mirafi 140N) must be laid directly over the soil to prevent clay migration into the aggregate base.
- Aggregate Base Installation: Install a minimum of 6 inches of ASTM D2940 crushed angular aggregate (often referred to as Class II road base). In high-traffic or heavy-load areas, this is increased to 8 inches.
- Compaction Standards: The base must be compacted in 2-inch lifts using a vibratory plate compactor to achieve 95% Standard Proctor density. This specific density prevents future frost heave and eliminates the capillary action that draws water up into the bedding layer.
- Bedding and Edge Restraint: Apply exactly 1 inch of ASTM C33 concrete sand. Secure the perimeter with aluminum or heavy-duty PVC edge restraint, anchored with 10-inch steel spikes driven every 6 inches.
Segmental Retaining Wall Bulging and Hydrostatic Pressure
Retaining walls fail when the lateral earth pressure exerted by the soil behind the wall exceeds the structural resistance of the wall system. For walls exceeding 3 feet in height, the National Concrete Masonry Association (NCMA) requires engineered reinforcement. Bulging, leaning, or rotational failure at the toe of the wall are definitive signs of hydrostatic pressure or geogrid degradation.
Diagnosing the Drainage Void
Water weighs approximately 62.4 pounds per cubic foot. When the backfill behind a retaining wall becomes saturated due to poor surface grading or a clogged weep system, the lateral pressure against the wall can double or triple. D Cruz Landscaping diagnoses this by checking the 'drainage chimney'—the column of clear, washed aggregate directly behind the wall blocks.
- The Aggregate Standard: The drainage zone must consist of clear, 3/4-inch crushed angular stone with zero fines. If crusher run or gravel with stone dust was used, the fines will eventually clog the perforated drain pipe, turning the backfill into a solid, water-logged mass.
- Geogrid Verification: For walls over 3 feet, biaxial geogrid (such as Tensar BX1200) must be integrated between the block courses and extended back into the compacted soil mass. During a diagnostic teardown, if the geogrid is missing, torn, or installed at the wrong elevation, the wall must be completely dismantled and rebuilt.
2026 Hardscape Repair Cost Matrix
Understanding the financial scope of hardscape rehabilitation is critical for homeowners weighing repair against total replacement. Material costs, particularly for ASTM-rated aggregates and specialized geosynthetics, have stabilized in 2026, but skilled labor for forensic demolition remains a premium service.
| Rehabilitation Service | Average 2026 Cost (Per Sq. Ft.) | Timeframe | Longevity Expectancy |
|---|---|---|---|
| Localized Paver Base Rebuild | $18 - $26 | 1 - 2 Days | 15 - 20 Years |
| Polymeric Sand Removal & Reapplication | $4 - $7 | 1 Day | 5 - 8 Years |
| Retaining Wall Drainage Retrofit | $45 - $65 (Linear Ft.) | 2 - 4 Days | 25+ Years |
| Full Wall Demolition & Rebuild (4ft) | $85 - $115 (Face Sq. Ft.) | 5 - 10 Days | Lifetime (Engineered) |
Polymeric Sand Hazing and Washout Solutions
Polymeric sand is designed to lock pavers together and prevent weed growth, but it is highly susceptible to application errors. 'Hazing' (a white, cloudy film on the paver surface) and joint washout are two of the most common aesthetic and structural complaints.
Hazing occurs when the sand polymers are not fully activated or are over-watered during installation, leaving a residue that bonds to the paver surface. Washout happens when the sand is installed in damp joints, preventing the polymers from cross-linking properly. The D Cruz Landscaping solution for severe hazing involves applying a specialized, non-acidic polymeric haze remover, followed by a low-pressure hot water wash. For washout, the joints must be blown out completely with a high-CFM commercial compressor, dried for 48 hours, and refilled with a modern, high-performance jointing compound that tolerates slight moisture variations.
Repair vs. Replace Decision Framework
Not every failing hardscape can be salvaged. Use this diagnostic decision tree to determine the most financially and structurally sound path forward:
✅ When to REPAIR:
- Settlement is isolated to less than 20% of the total patio area.
- Retaining wall bulging is less than 1 inch and limited to a single block course.
- The original pavers or wall blocks are still in production and can be matched seamlessly.
- Surface drainage can be corrected by re-grading adjacent softscapes rather than altering the hardscape pitch.
❌ When to REPLACE:
- Over 40% of the patio exhibits frost heave or base migration.
- The retaining wall has experienced rotational failure (the base blocks are kicking outward).
- Efflorescence is originating from the concrete blocks themselves, indicating internal degradation and poor manufacturing quality.
- The original installation lacks a geotextile separation layer over highly expansive native clay soils.
By applying rigorous diagnostic standards and adhering to engineered material specifications, homeowners can rescue failing outdoor spaces and ensure their hardscape investments endure for decades. For further reading on sustainable drainage integration, refer to the EPA Green Infrastructure guidelines which outline best practices for managing stormwater runoff in residential landscapes.

