
Landscaping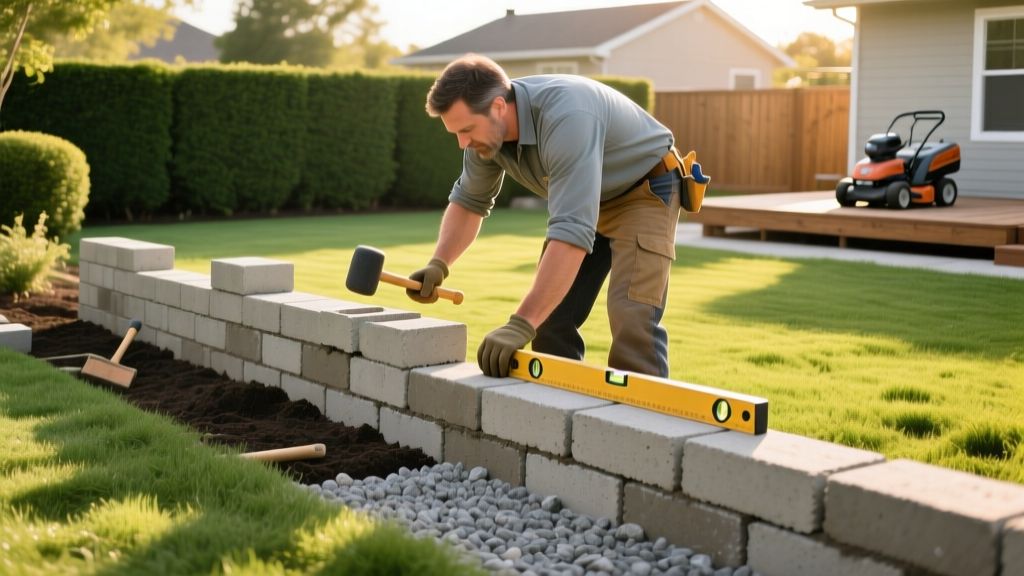
How to Build Block Walls for Landscaping: Beginner's Guide
Building block walls for landscaping is one of the highest-impact projects a homeowner can undertake. Segmental retaining wall (SRW) blocks transform sloped, erosion-prone yards into tiered, functional living spaces without the massive expense of poured concrete. However, the difference between a wall that lasts 50 years and one that bulges and collapses in three seasons comes down to subsurface engineering, not just the visible blocks.
⚠️ The 4-Foot Rule: Most municipal building codes require a licensed structural engineer's stamp for retaining walls exceeding 4 feet in height (measured from the bottom of the buried base course to the top of the cap). If your slope requires a taller wall, design it as two terraced 3-foot walls spaced at least 4 feet apart to bypass engineering requirements while achieving the same grade change.
Choosing Your Blocks: Solid, Hollow, or Lip-Lock?
Not all concrete blocks are engineered identically. The interlocking mechanism dictates both your installation speed and the wall's long-term shear strength. According to the National Concrete Masonry Association (NCMA), selecting the right block profile for your specific soil load is the first critical decision.
| Block System | Interlock Mechanism | Avg. Cost (2026) | Best Application |
|---|---|---|---|
| Allan Block AB Classic | Hollow core with fiberglass pins | $5.50 - $7.00 / block | Tall walls, curved layouts |
| Pavestone Retaining Wall 4x6 | Solid block with rear concrete lip | $3.50 - $4.50 / block | Straight, short garden beds |
| Versa-Lok Standard | Solid block with polyurethane pins | $6.00 - $8.50 / block | Heavy load-bearing terraces |
For beginners, lip-lock systems (like Pavestone) are the most forgiving because the concrete lip automatically sets the setback angle (usually 3 to 4 degrees) as you stack. Pin systems (like Allan Block or Versa-Lok) offer superior structural integrity for heavier loads but require precise drilling or core alignment during stacking.
The Hidden Foundation: Base Prep and Trenching
The most common point of failure in DIY landscaping walls is an inadequate base. You must excavate a trench that accounts for both the buried portion of the wall and a compacted gravel sub-base.
Calculating Trench Dimensions
- Depth: Bury at least 10% of the total wall height, plus 6 inches for the gravel base. For a 3-foot (36-inch) wall, you need 3.6 inches buried + 6 inches of gravel = a minimum 10-inch deep trench.
- Width: The trench must be at least 6 inches wider than the block depth on both the front and back to allow room for a hand tamper or plate compactor.
Fill the trench with 3/4-inch minus crushed gravel. The "minus" designation means it includes stone dust and fine particles, which lock together like concrete when compacted. Never use smooth river rock or pea gravel for the base; the round stones will roll under pressure, causing your first course to shift.
Step-by-Step Installation Sequence
- Compact the Subgrade: Before adding gravel, run a vibratory plate compactor (rent a 10x10 inch model for roughly $65/day) over the native soil at the bottom of the trench to prevent future settling.
- Lay and Screed the Base: Add 6 inches of 3/4-inch minus gravel. Use a wooden 2x4 to screed it perfectly level. Check with a torpedo level in multiple directions.
- Set the First Course: Place your base blocks directly on the compacted gravel. This first course must be flawlessly level side-to-side and front-to-back. If the first course is off by 1/8th of an inch, that error multiplies with every subsequent row.
- Backfill the Cores: If using hollow-core blocks, fill the block cores and the 12-inch gap directly behind them with 3/4-inch clean crushed stone (no fines) to create an immediate drainage chimney.
- Stack and Pin: Apply the second course. If using a pin system, ensure pins align perfectly. If using a lip system, ensure the lip rests flush against the back edge of the block below.
Drainage Engineering: Preventing Hydrostatic Pressure
According to research published by Oregon State University Extension, hydrostatic pressure (water trapped behind the wall) is responsible for over 80% of retaining wall failures. Soil expands when saturated, pushing outward with thousands of pounds of lateral force.
Pro-Tip: The Geotextile Distinction
Do not wrap your drainage pipe in standard woven landscape fabric. Woven fabric is designed for weed suppression and will quickly clog with soil fines, suffocating your drain. You must use non-woven geotextile filter fabric (typically 4 oz to 6 oz weight), which allows water to pass through while blocking soil particles.
Do not wrap your drainage pipe in standard woven landscape fabric. Woven fabric is designed for weed suppression and will quickly clog with soil fines, suffocating your drain. You must use non-woven geotextile filter fabric (typically 4 oz to 6 oz weight), which allows water to pass through while blocking soil particles.
Install a 4-inch corrugated perforated drainage pipe at the base of the wall, directly behind the first course of blocks. Wrap the pipe in the non-woven geotextile fabric. Ensure the pipe has a minimum 1% slope (1/8 inch drop per foot) and daylight (exit) at the lowest end of the wall or tie it into a solid PVC pipe routed to a storm drain.
2026 Material and Labor Cost Breakdown
Budgeting accurately requires looking beyond just the face blocks. Here is a realistic cost matrix for a standard 100-square-foot DIY wall (4 feet high, 25 feet long) using mid-tier solid blocks with a lip-lock system.
| Material / Service | Quantity Needed | Estimated Cost |
|---|---|---|
| Retaining Wall Blocks (4x6) | ~420 blocks | $1,680 ($4.00 ea) |
| Capstones (Adhesive Required) | 25 linear ft | $225 ($9.00 ea) |
| 3/4" Minus Base Gravel | 2 Tons | $90 ($45/ton) |
| 3/4" Clean Drainage Stone | 4 Tons | $200 ($50/ton) |
| Drain Pipe, Fabric, Adhesive | Misc | $185 |
| Plate Compactor Rental (Weekend) | 2 Days | $130 |
| Total DIY Project Cost | ~$2,510 | |
For context, hiring a professional landscaping contractor to build this same wall in 2026 typically ranges from $30 to $45 per square foot, bringing the professional installation cost to between $3,000 and $4,500. The DIY route saves significant labor costs, provided you do not skip the compaction and drainage steps.
Frequently Asked Questions
Can I use concrete adhesive between every block course?
No. SRW blocks are designed to be free-floating (dry-stacked). If you glue the courses together, the wall becomes a rigid, monolithic structure that cannot flex with seasonal frost heave or minor soil settlement. This rigidity leads to catastrophic cracking. Only use landscape block adhesive to secure the final capstones to the top course.
How do I cut concrete blocks for curves or end caps?
For straight cuts, rent a 14-inch gas-powered concrete saw with a diamond masonry blade. For minor adjustments or splitting blocks to create staggered vertical joints, use a masonry chisel and a 3-pound drilling hammer. Score a line completely around the block with the chisel, then strike it firmly on the waste side to snap it cleanly.
Do I need to tie the wall into the soil with geogrid?
According to Allan Block Engineering Guidelines, geogrid (a synthetic mesh layered into the backfill) is generally required for walls exceeding 3 to 4 feet in height, or walls supporting heavy surcharge loads like driveways or patios. For standard garden terraces under 3 feet, proper base depth and clean drainage stone are sufficient.

