
Landscaping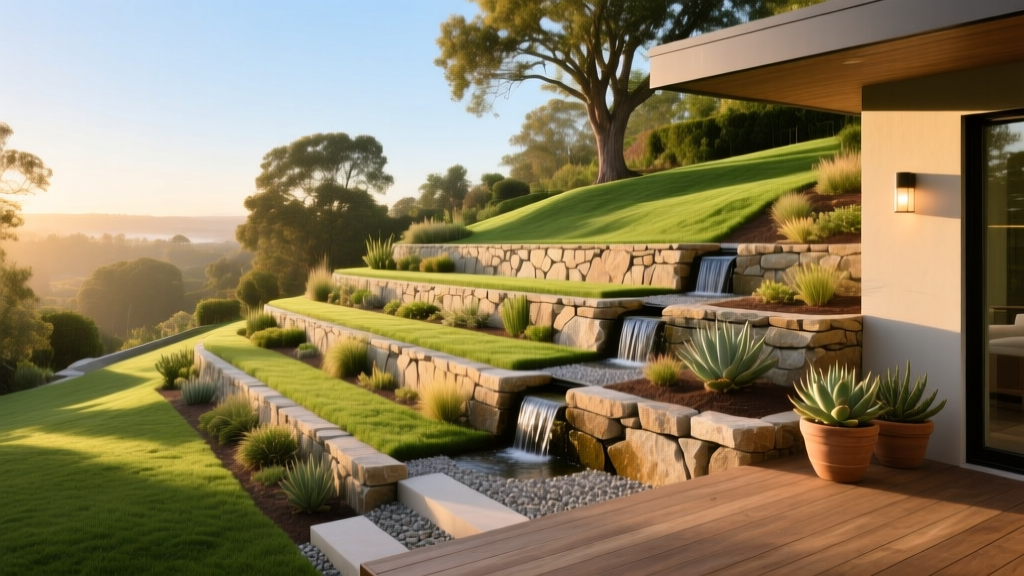
Down Sloped Backyard Ideas: Terracing, Drainage & Retaining Walls
The Physics of a Downward Slope: Why Standard Landscaping Fails
When dealing with a yard that drops away from the house, gravity is your primary adversary. A downward slope accelerates stormwater runoff, strips nutrient-rich topsoil, and creates unusable dead zones. According to the EPA's Green Infrastructure guidelines, unmanaged sloped terrain can increase localized erosion rates by up to 400% compared to flat landscapes during heavy rainfall events. Standard sod or shallow-rooted groundcovers will simply wash away during the first major spring storm.
To reclaim a steep yard, you must interrupt the velocity of the water and create level planes for functional use. This requires a combination of hardscape engineering and strategic hydrology. Below is a practical, step-by-step framework for executing the most effective down sloped backyard ideas, focusing on terracing, runoff management, and slope stabilization.
Step 1: Calculate Your Exact Slope Gradient
Before purchasing materials, you must determine the precise gradient of your yard. Slope is measured as a percentage: (Rise / Run) x 100.
The Measurement Protocol:
1. Drive a wooden stake at the highest point of the slope and another at the lowest.
2. Tie a mason string to the top stake exactly at ground level.
3. Run the string to the bottom stake, pull it taut, and level it using a torpedo level.
4. Measure the distance from the ground up to the string on the bottom stake (this is your Rise).
5. Measure the total length of the string (this is your Run).
6. Divide Rise by Run, then multiply by 100.
1. Drive a wooden stake at the highest point of the slope and another at the lowest.
2. Tie a mason string to the top stake exactly at ground level.
3. Run the string to the bottom stake, pull it taut, and level it using a torpedo level.
4. Measure the distance from the ground up to the string on the bottom stake (this is your Rise).
5. Measure the total length of the string (this is your Run).
6. Divide Rise by Run, then multiply by 100.
Gradient Decision Matrix
| Slope Gradient | Classification | Required Intervention |
|---|---|---|
| Less than 10% | Gentle | Deep-rooted native plantings, surface swales, standard landscaping. |
| 10% to 20% | Moderate | Stepped pathways, dry creek beds, low retaining walls (under 3 feet). |
| Greater than 20% | Steep | Geogrid-reinforced terracing, French drains, engineered segmental retaining walls. |
Step 2: Terracing with Segmental Retaining Walls (SRWs)
Terracing is the gold standard for down sloped backyard ideas because it converts one massive, unusable incline into a series of flat, functional plateaus. For walls exceeding 36 inches in height, segmental retaining wall (SRW) blocks—such as those manufactured by Allan Block or Versa-Lok—are mandatory. They interlock and can be reinforced with geogrid.
How to Build a Reinforced Terrace Wall
- Excavate the Base Trench: Dig a trench that is 1 inch deep for every 8 inches of planned wall height, plus 6 inches for the base material. The trench must be twice as wide as the block depth.
- Install the Foundation: Fill the trench with 3/4-inch angular aggregate (ASTM D448 #57 stone). Do not use round gravel or pea stone, as they roll and fail to lock. Compact the base with a mechanical plate compactor to achieve 95% Proctor density.
- Lay the First Course: Place the base blocks, checking level front-to-back and side-to-side. This first course dictates the structural integrity of the entire wall.
- Backfill and Geogrid: For walls over 3 feet, lay layers of biaxial geogrid (e.g., Tensar BX1200) between block courses. The geogrid must extend back into the compacted soil slope at a distance equal to 60% of the wall's total height to anchor the wall into the earth.
- Install Drainage: Place a 4-inch perforated corrugated HDPE pipe wrapped in a geotextile sock directly behind the base course. Daylight this pipe at the ends of the wall or route it to a dry well to prevent hydrostatic pressure buildup.
CRITICAL WARNING: Never use topsoil or organic matter as backfill directly behind a retaining wall. Organic soil retains moisture and expands during freeze-thaw cycles, generating immense hydrostatic pressure that will push the wall outward and cause catastrophic failure. Always use free-draining 3/4-inch clear crushed stone within 12 inches of the wall face.
Step 3: Managing Runoff with Dry Creek Beds
If your slope features a natural depression where water concentrates during storms, a dry creek bed is a highly effective, low-maintenance solution. Unlike solid concrete channels, dry creek beds allow water to percolate slowly into the subsoil while mimicking natural riparian aesthetics.
Construction Specifications
- Excavation: Dig a channel 2 to 4 feet wide and 12 to 18 inches deep, varying the width to create natural meanders.
- Geotextile Lining: Line the entire trench with a heavy-duty 6 oz non-woven geotextile fabric. Standard woven weed barrier will tear under the friction of moving water and rocks.
- Rock Selection: Use a mix of 3-inch to 8-inch river rock for the center channel, flanked by 1-inch to 2-inch cobble on the edges. The larger rocks in the center dissipate the kinetic energy of the flowing water.
- Cost Expectation: A professionally installed dry creek bed typically costs between $12 and $22 per linear foot, depending on rock availability and site access.
Step 4: Subsurface Drainage Infrastructure
Terracing and surface channels are useless if the soil beneath them becomes saturated. You must install subsurface drainage to intercept the water table moving down the hill. Refer to USDA Natural Resources Conservation Service guidelines on soil permeability when selecting your drainage method.
| Drainage Method | Best Application | Material Requirements | Avg. Cost (DIY) |
|---|---|---|---|
| French Drain | Intercepting subsurface water before it hits a retaining wall or foundation. | 4-inch HDPE slotted pipe, geotextile sock, washed #57 gravel. | $10 - $15 / linear ft |
| Surface Swale | Directing shallow sheet flow away from structures toward a safe discharge point. | Turf reinforcement mats, deep-rooted sod, graded topsoil. | $3 - $6 / linear ft |
| Dry Well | Terminating a French drain where municipal storm drains are unavailable. | Pre-fabricated plastic chamber or 3ft gravel pit wrapped in fabric. | $150 - $300 / unit |
Step 5: Slope Stabilization Plant Selection
Once your hardscaping and drainage are in place, the exposed soil between terraces must be armored with vegetation. Avoid shallow-rooted annuals. You need plants with dense, fibrous root systems that bind the soil particles together, or deep taproots that act as living soil nails.
Top Botanical Choices for Downward Slopes
- Creeping Juniper (Juniperus horizontalis): An evergreen groundcover that spreads up to 8 feet wide. Its overlapping root mats are exceptional for holding sandy or loamy soils on gradients up to 30%.
- Daylilies (Hemerocallis fulva): Highly drought-tolerant once established. Their thick, tuberous roots store water and create a dense subterranean web that prevents surface sheet erosion.
- Switchgrass (Panicum virgatum): A native ornamental grass with roots that can plunge up to 10 feet deep into the soil profile, making it ideal for stabilizing the base of a slope where water accumulates.
- Crownvetch (Securigera varia): A fast-spreading legume often used in commercial highway embankment stabilization. It fixes its own nitrogen and thrives in poor, degraded soils.
Common Engineering Mistakes to Avoid
When executing down sloped backyard ideas, homeowners frequently make critical errors that result in costly repairs. Avoid these three pitfalls:
- Battering the Wall Incorrectly: Retaining walls must lean slightly into the slope (batter). The standard rule is 1 inch of backward lean for every 12 inches of wall height. A perfectly plumb wall will eventually topple forward under soil pressure.
- Capping Walls Without Adhesive: The top capstones of a retaining wall are frequently dislodged by foot traffic or frost heave. Always secure capstones using a flexible, landscape-grade polyurethane construction adhesive (such as Loctite PL Landscape Block) to allow for minor thermal expansion without cracking.
- Ignoring the Surcharge Load: Never place heavy structures—such as large patio umbrellas, hot tubs, or heavy stone fire pits—within a distance equal to the height of the retaining wall below them. The added weight (surcharge load) drastically increases the lateral earth pressure against the wall.
Frequently Asked Questions
Do I need a permit to build a retaining wall on my slope?
In most municipalities, retaining walls under 36 inches (measured from the bottom of the base trench to the top of the highest block) do not require a structural engineering permit. However, if your wall exceeds this height, or if it supports a driveway or structure, a stamped engineering plan is legally required. Always check with your local zoning office before excavating.
Can I use railway ties for terracing a steep slope?
While historically popular, creosote-treated railway ties are now heavily discouraged and often illegal for residential landscaping due to the leaching of toxic polycyclic aromatic hydrocarbons (PAHs) into the soil. Furthermore, timber walls rot from the inside out and lack the geogrid reinforcement capabilities of modern concrete SRW blocks. Stick to engineered concrete systems for longevity.

