
Landscaping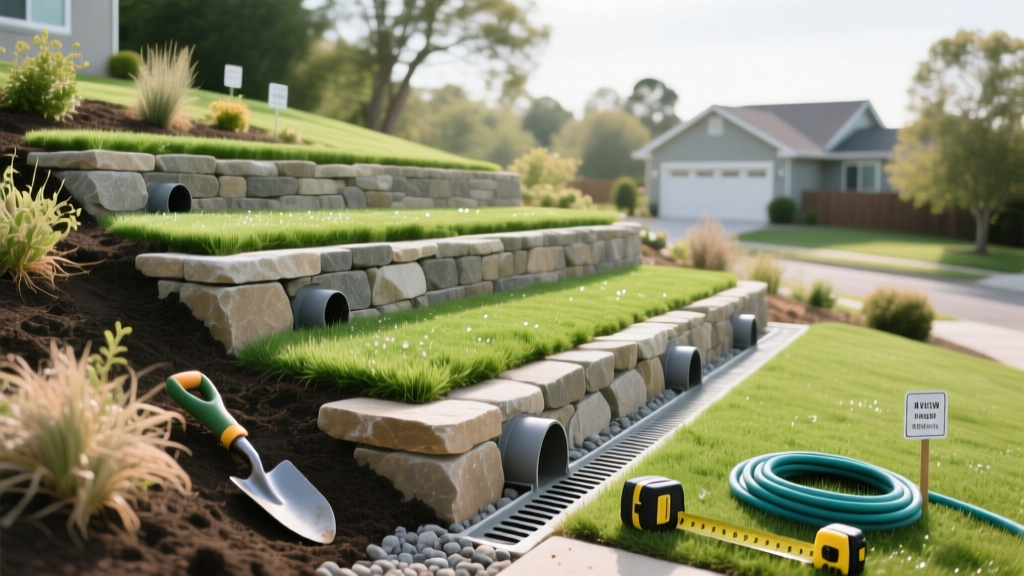
Landscaping a Sloped Yard: Beginner Guide to Terracing & Drainage
Landscaping a sloped yard presents two primary adversaries: gravity and water. Without proper intervention, steep grades lead to topsoil erosion, unmanageable mowing conditions, and structural damage to your home's foundation. For beginners, the key to successful slope management is breaking the incline into manageable, functional zones rather than attempting to landscape the entire pitch as a single plane.
Assessing Your Slope Grade (The Math Beginners Skip)
Before purchasing materials, you must calculate the exact grade of your yard. The slope percentage dictates which landscaping methods are physically possible and legally permissible without professional engineering.
DIY Slope Calculator Formula:
1. Drive a stake at the top of the slope and a second stake at the bottom.
2. Tie a mason line to the top stake at ground level and run it to the bottom stake.
3. Use a line level to make the string perfectly horizontal.
4. Measure the distance from the ground to the string at the bottom stake (the rise).
5. Measure the length of the string (the run).
6. Divide the rise by the run, then multiply by 100 to get the slope percentage.
1. Drive a stake at the top of the slope and a second stake at the bottom.
2. Tie a mason line to the top stake at ground level and run it to the bottom stake.
3. Use a line level to make the string perfectly horizontal.
4. Measure the distance from the ground to the string at the bottom stake (the rise).
5. Measure the length of the string (the run).
6. Divide the rise by the run, then multiply by 100 to get the slope percentage.
- Under 10% Grade: Easily managed with deep-rooted groundcovers and minor grading. Safe for standard push mowers.
- 10% to 25% Grade: Requires terracing, retaining walls, or strategic planting to prevent erosion. Mowing becomes hazardous.
- Over 25% Grade: Demands engineered retaining walls, deep-anchored terracing, or professional structural intervention. According to Penn State Extension, slopes exceeding 33% (a 3:1 ratio) are highly susceptible to severe soil slippage and generally require geogrid reinforcement.
Beginner-Friendly Solutions for Sloped Yards
Choosing the right intervention depends on your budget, the soil type, and the aesthetic you want to achieve. Here are the three most effective strategies for DIYers.
1. Terracing with Timber or Segmental Retaining Walls
Terracing converts a single steep slope into a series of flat, stepped platforms. For beginners, pressure-treated 4x6 timber or interlocking concrete segmental blocks are the most forgiving materials. Timber walls should never exceed 3 feet in height without professional engineering, while segmental blocks can safely reach 4 feet for DIY projects. Terracing creates usable flat space for patios or garden beds while physically holding back the soil.
2. Planting Deep-Rooted Groundcovers
If your slope is under 25% and you want a low-maintenance alternative to turfgrass, utilize erosion-control plants. Avoid shallow-rooted grasses like Kentucky Bluegrass on steep inclines. Instead, plant Juniperus horizontalis (Creeping Juniper) or Pachysandra terminalis. Creeping Juniper develops a dense, interlocking root system that penetrates 12 to 18 inches deep, effectively binding the topsoil. Space these plants 18 to 24 inches apart and apply a 2-inch layer of shredded hardwood mulch to protect the soil while the root network establishes over the first 12 months.
3. Building a Dry Creek Bed for Drainage
Sloped yards naturally accelerate rainwater runoff, carving ugly gullies into the landscape. A dry creek bed mimics a natural stream, safely channeling water from the top of the slope to a safe discharge point (like a municipal storm drain or a lower-elevation rain garden). Line the trench with a 6-ounce non-woven geotextile fabric to prevent weed growth and soil migration, then fill the base with 3-to-5-inch river rock and top-dress with 1-to-2-inch polished river stones for visual contrast.
Solution Comparison Matrix
| Method | Material Cost (per sq ft) | DIY Difficulty | Max Slope Grade | Lifespan |
|---|---|---|---|---|
| Timber Terracing | $12 - $18 | Moderate | 25% | 15-20 Years |
| Segmental Block Wall | $20 - $35 | High | 35% | 30+ Years |
| Groundcover Planting | $2 - $5 | Easy | 25% | Indefinite |
| Dry Creek Bed | $8 - $14 | Moderate | Any (for runoff) | 25+ Years |
Step-by-Step: Building a Basic 2-Foot Timber Terrace
For slopes in the 10% to 20% range, a 2-foot high timber retaining wall is an excellent starter project. Follow these exact specifications to ensure structural integrity.
- Excavate the Trench: Dig a trench 6 inches deep and 14 inches wide along the base of your slope. The depth ensures the wall is anchored below the frost line in milder climates and prevents water from scouring under the base.
- Lay the Gravel Base: Fill the trench with 4 inches of 3/4-inch washed crushed stone. Compact it thoroughly using a hand tamper. Do not use pea gravel, as its round edges shift under pressure.
- Set the First Course: Place your 4x6 pressure-treated timbers (rated for ground contact, UC4A or higher) into the trench. Ensure they are perfectly level side-to-side and front-to-back.
- Pin the Timber: Drill 1/2-inch holes through the center of the timber every 4 feet. Drive 24-inch lengths of #4 (1/2-inch) galvanized rebar through the holes and into the compacted base below. Leave 1 inch of rebar below the top of the timber.
- Stack and Spike: For the second course, stagger the joints (like brickwork). Secure the upper timber to the lower one using 10-inch galvanized landscaping spikes driven every 3 feet.
Critical Drainage Rules to Prevent Wall Failure
The number one reason DIY retaining walls bulge, lean, or collapse is hydrostatic pressure. When soil behind a wall becomes saturated with rainwater, it expands outward with immense force. According to guidelines published by NC State Extension, proper backfill drainage is non-negotiable for any wall over 2 feet tall.
Warning: Never backfill a retaining wall with native clay soil. Clay retains water and creates massive hydrostatic pressure. Always use free-draining aggregate directly behind the wall structure.
The French Drain Backfill Method:
Immediately behind your timber or block wall, lay a 4-inch perforated PVC pipe wrapped in a geotextile filter sock. Ensure the pipe slopes at a 1% grade (1/8 inch drop per foot) toward a daylight exit point. Cover the pipe with 12 inches of 3/4-inch washed gravel, then place a layer of landscape fabric over the gravel to separate it from the native topsoil. This creates a hidden plumbing system that catches groundwater and routes it safely away from the wall.
Budgeting for Your Sloped Yard Project
When planning your budget, factor in both material costs and the hidden expenses of earthmoving. In 2026, the average cost to hire a professional landscaper to excavate and terrace a 500-square-foot sloped area ranges from $4,500 to $8,000, depending on site access and material choices.
For DIYers, the material cost for a 500-square-foot terraced project using 4x6 timbers and gravel backfill will typically fall between $1,200 and $1,800. However, you must account for tool rentals. A mechanical plate compactor (essential for gravel bases) rents for approximately $75 to $100 per day, and a mini-excavator, if the slope is too steep to dig by hand, can cost $250 to $400 per day.
Common Beginner Mistakes to Avoid
- Ignoring the Toe of the Slope: Adding weight or building structures at the very bottom (the toe) of a steep slope without proper drainage can cause the entire hillside to slough off during heavy rains.
- Using Landscape Fabric Under Mulch on Steep Slopes: While fabric stops weeds, it also creates a slick slip-plane. On a slope, heavy rain will cause the mulch to slide right off the fabric, washing into your yard. Rely on dense groundcover planting instead.
- Forgetting to Account for Frost Heave: If you live in a climate with freezing winters, any rigid structure (like a stone patio or retaining wall) built on a slope must have a base that extends below the local frost line, or the freezing soil will push the structure upward and crack it.
"A sloped yard is not a liability; it is an opportunity to create dynamic, multi-level outdoor living spaces that flat lots simply cannot offer. The secret is respecting the water flow and anchoring your soil."
By accurately measuring your grade, selecting the appropriate terracing or planting method, and strictly adhering to drainage best practices, you can transform a problematic hillside into a stable, visually striking landscape feature.

