
Landscaping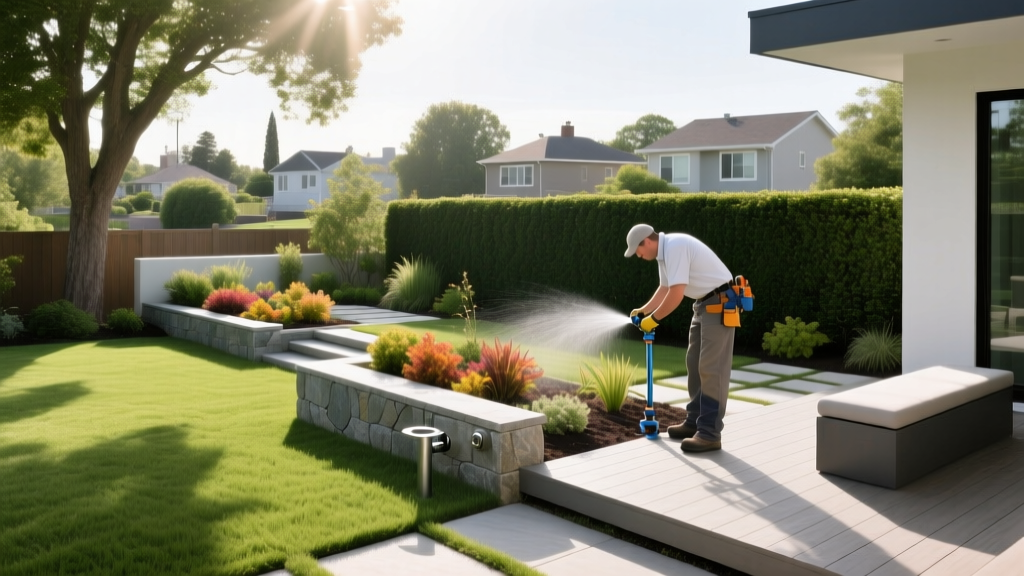
The Practical Landscaping Definition: How to Plan and Build Your Yard
The dictionary defines landscaping as the modification of visible land features. But for a homeowner executing a yard layout, the practical landscaping definition is the systematic integration of hardscape structures and softscape biology to manage water, create utility, and establish curb appeal. Translating this definition from a conceptual idea into a physical space requires precise grading, material selection, and botanical layering. This guide provides the exact measurements, 2026 material costs, and step-by-step frameworks needed to build a functional landscape from the dirt up.
The Working Landscaping Definition: Hardscape vs. Softscape
In professional design, the landscaping definition is split into two interdependent systems. Hardscaping comprises the non-living, structural elements (patios, retaining walls, walkways, and pergolas) that dictate traffic flow and manage drainage. Softscaping encompasses the living horticultural elements (trees, shrubs, turf, and mulch beds) that regulate microclimates and provide ecological benefits.
A successful landscape operates on the 60/40 rule: 60% of the functional footprint should be dedicated to permeable or structured hardscape for utility and drainage, while 40% is allocated to softscape for environmental cooling and aesthetic framing.
Failing to balance these two systems leads to common failure modes: excessive hardscape creates stormwater runoff and heat island effects, while excessive softscape without structural borders results in soil erosion and high-maintenance lawn sprawl.
Step 1: Site Analysis, Grading, and Drainage
Before purchasing a single paver or plant, you must define the topography of your lot. Water management is the most critical component of the practical landscaping definition. If water pools against your foundation or erodes your topsoil, the design has failed.
Establishing the Drainage Slope
The universal standard for hardscape and foundation grading is a minimum slope of 1/4 inch per linear foot (a 2% grade) away from structures. For a patio extending 12 feet from your home, the far edge must be exactly 3 inches lower than the edge touching the foundation. Use a transit laser level or a 4-foot carpenter's level with a 1-inch block to verify this gradient during the sub-base compaction phase.
Soil Testing and Amendment
According to the University of Minnesota Extension, proper soil structure is vital for preventing nutrient runoff into local waterways. Collect 5-6 soil cores at a depth of 4 inches from various zones in your yard. Send them to a local university extension lab to test for pH and cation exchange capacity (CEC). Most turfgrasses and ornamental shrubs require a pH between 6.0 and 7.0. If your soil tests below 6.0, apply pelletized limestone at a rate of 25 lbs per 1,000 square feet to raise the pH by approximately 0.5 points.
Step 2: Hardscape Execution and Material Selection
Hardscaping forms the permanent skeleton of your yard. When selecting materials, evaluate them based on compressive strength, permeability, and frost-heave resistance. Interlocking concrete pavers remain the industry standard for residential patios due to their flexibility in freeze-thaw cycles.
Hardscape Material Comparison Matrix
| Material Type | Estimated 2026 Cost (Installed) | Lifespan | Permeability | Best Application |
|---|---|---|---|---|
| Interlocking Pavers (e.g., Belgard, Unilock) | $18 - $32 per sq. ft. | 25-50 years | High (if using open-graded base) | Patios, driveways, pool decks |
| Poured Stamped Concrete | $14 - $24 per sq. ft. | 15-25 years | Zero (requires French drains) | Large flat walkways, foundations |
| Natural Flagstone (Bluestone) | $30 - $45 per sq. ft. | 50+ years | Moderate (joint dependent) | Premium garden paths, fire pits |
| Composite Decking (e.g., Trex Transcend) | $45 - $65 per sq. ft. | 25-30 years | High (gaps between boards) | Elevated decks, shaded seating |
Pro-Tip: The Sub-Base is Everything
Never lay pavers directly on dirt or sand. A proper hardscape base requires 6 inches of compacted crushed concrete aggregate (CCA) or crushed limestone, compacted in 2-inch lifts using a plate compactor generating at least 3,000 lbs of centrifugal force. Top this with 1 inch of coarse, sharp concrete sand (never masonry sand, which retains moisture and causes frost heave).
Step 3: Softscape Layering and Soil Amendment
Once the hardscape borders are set, the softscape is installed using a five-tier botanical layering system. This mimics natural forest ecology, reducing weed pressure and minimizing irrigation needs.
- Canopy Layer: Shade trees (e.g., Red Maple, Oak) planted at least 15 feet from hardscape to prevent root uplift.
- Understory Layer: Smaller ornamental trees (e.g., Dogwood, Redbud) providing mid-level visual interest.
- Shrub Layer: Evergreen and deciduous shrubs acting as privacy screens and windbreaks.
- Herbaceous Layer: Perennials and ornamental grasses that die back in winter but provide seasonal color.
- Groundcover Layer: Creeping thyme, liriope, or mulch to protect topsoil from UV degradation and erosion.
When planting, locate the root flare (where the trunk widens at the base) and ensure it sits exactly 1 inch above the final grade. Planting too deep causes girdling roots and trunk rot. The Arbor Day Foundation emphasizes that proper planting depth is the single highest predictor of long-term tree survival.
Warning: Avoid Volcano Mulching
Do not pile mulch against tree trunks. Apply exactly 2 to 3 inches of double-shredded hardwood mulch, keeping it 3 inches away from the trunk base. Excessive mulch depth suffocates feeder roots and invites fungal pathogens like Armillaria root rot.
Real-World Budgeting: 2026 Cost Breakdown
Understanding the financial scope of the landscaping definition requires looking at real market rates. For a standard 1/4-acre residential lot requiring a complete backyard overhaul (400 sq. ft. patio, 50 linear feet of retaining wall, and full softscape installation), expect the following baseline costs:
- Design and Engineering: $800 - $2,500 (Includes 3D rendering and grading plans)
- Demolition and Haul-Away: $1,200 - $3,000 (Depends on existing concrete or deck removal)
- Hardscape Installation: $12,000 - $22,000 (Paver patio, seating wall, and gravel base)
- Drainage Infrastructure: $1,500 - $4,000 (French drains, catch basins, and PVC routing)
- Softscape and Planting: $4,000 - $9,000 (Trees, shrubs, sod, and automated drip irrigation)
According to EPA WaterSense, integrating smart irrigation controllers and drought-tolerant native softscapes can reduce outdoor water use by up to 50%, offsetting initial installation costs over a 5-to-7-year period through lowered utility bills.
Frequently Asked Questions
Does landscaping include fencing and lighting?
Yes. The comprehensive landscaping definition includes all exterior built environments. Low-voltage LED garden lighting (using 12V transformers and 304-grade stainless steel fixtures) and structural fencing (like cedar or composite privacy panels) are classified as hardscape accessories that define property lines and extend yard usability into the evening hours.
How deep should a retaining wall base be?
For segmental retaining walls under 3 feet in height, bury the first course of blocks so that 10% of the wall's total exposed height is below grade. If your wall is 30 inches tall, bury 3 inches of the base block. Always backfill with 3/4-inch clean, washed gravel to ensure hydrostatic pressure does not push the wall outward during freeze-thaw cycles.
What is the best time of year to execute a landscape plan?
Hardscape construction can occur anytime the ground is unfrozen, but softscape installation is highly seasonal. Plant trees and shrubs in early fall (September to October) when soil temperatures are still warm enough to stimulate root growth, but air temperatures are cool enough to minimize transpiration stress. Lay sod in early spring or early fall, avoiding the peak heat of July and August.

