
Landscaping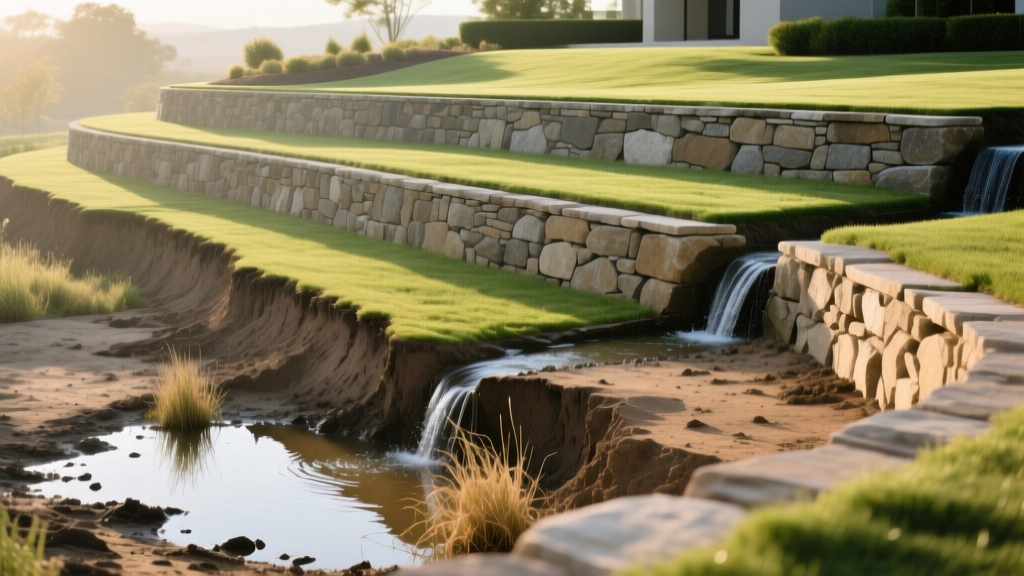
Terraced Landscaping Drainage Problems: Diagnosis & Fixes
Terraced landscaping transforms steep, unusable slopes into stunning, multi-level garden spaces. However, the structural integrity of these tiers relies entirely on managing water. When drainage fails, the results are catastrophic: bulging segmental blocks, collapsing timber walls, and severe topsoil erosion. Diagnosing the exact point of failure requires understanding the physics of hydrostatic pressure and surface runoff. This guide provides a technical framework for identifying terrace drainage failures and executing permanent, professional-grade retrofits.
The Physics of Failure: Why Terraces Collapse
Most terraced landscape failures are not caused by the weight of the soil itself, but by the weight of the water trapped within it. Saturated soil can weigh up to 30% more than dry soil. When water accumulates behind a retaining wall, it creates hydrostatic pressure that pushes horizontally against the structure. If the wall was not engineered with adequate drainage aggregate and weep holes, this pressure will eventually exceed the wall's shear strength, causing it to lean, bulge, or blow out entirely at the base.
⚠️ CRITICAL WARNING: Signs of Imminent Wall Failure
If your terraced retaining wall exhibits horizontal cracking, a forward lean greater than 2 degrees, or soil extruding through the joints, evacuate the area immediately. These are signs of active structural failure. Do not attempt to patch the face; the wall requires immediate professional shoring and rebuilding.
Symptom-to-Solution Diagnostic Matrix
Accurate diagnosis requires matching the visible symptom to the underlying hydrological cause. Use the matrix below to identify your specific terraced landscaping drainage problem and the corresponding retrofit strategy.
| Visible Symptom | Primary Hydrological Cause | Diagnostic Test | Retrofit Solution |
|---|---|---|---|
| Wall bulging at the base | Hydrostatic pressure buildup; lack of behind-wall gravel. | Probe behind wall with a steel rod; resistance indicates compacted clay, not gravel. | Excavate top 2 feet; install rigid PVC French drain and 3/4-inch washed gravel. |
| Water cascading over the top edge | Surface runoff from upper tiers exceeding soil infiltration rate. | Observe during a 1-inch rain event; note flow direction from upper hardscapes. | Install a surface channel drain or swale above the top terrace to intercept water. |
| Soil washing out of weep holes | Missing or degraded geotextile filter fabric. | Check weep hole discharge; muddy water indicates soil piping and fabric failure. | Rebuild the wall section with non-woven Mirafi 140N fabric separating soil and aggregate. |
| Soggy, eroding mulch beds on flat tiers | Improper tier grading; negative slope toward the retaining wall. | Use a 4-foot level to check the pitch of the flat terrace area. | Re-grade the terrace surface to a 2% slope (1/4 inch per foot) away from the wall. |
Advanced Retrofit Solutions for Existing Terraces
Retrofitting drainage into an existing terraced landscape is labor-intensive but necessary to prevent total reconstruction. According to the Oregon State University Extension, proper drainage design is the single most critical factor in retaining wall longevity. Below are the professional standards for executing these retrofits.
1. The Behind-Wall French Drain Standard
If your wall lacks a footer drain, you must excavate a trench directly behind the wall down to the base course. The most common DIY mistake is using black corrugated flexible pipe. Under the weight of saturated soil and angular gravel, corrugated pipe crushes and collapses. The professional standard is 4-inch Schedule 20 or Schedule 40 rigid PVC.
- Pipe Preparation: Drill 1/2-inch holes every 6 inches along one side of the PVC pipe. Lay the pipe in the trench with the holes facing down to prevent soil infiltration from the top.
- Aggregate: Backfill with 3/4-inch washed, angular gravel. Do not use pea gravel (it shifts too easily) or river rock (the round edges fail to lock together).
- Separation: Wrap the entire gravel trench in a non-woven geotextile fabric (such as Mirafi 140N). Woven fabrics are for stabilization under roads; non-woven is required for water filtration behind walls.
2. Surface Water Interception (Swales and Channel Drains)
Terraced landscaping often sits below roofs, driveways, or upper patios. If surface water reaches the top terrace, it will scour the soil. Intercept this water before it hits the slope.
- Channel Drains: Install a 4-inch trench drain (like the NDS Pro Series) at the top edge of the highest terrace. Tie the drain outlet to a solid PVC pipe that daylighting safely below the lowest wall.
- Berm Swales: For naturalized slopes, build a 6-inch high soil berm lined with riprap stone above the terrace to divert lateral water flow around the perimeter of the landscaped area.
Biological Anchoring: Plant Selection for Slope Stabilization
While mechanical drainage handles bulk water, biological anchoring prevents surface erosion between the terraces. The USDA Natural Resources Conservation Service emphasizes the use of deep-rooted native vegetation for slope stabilization. Avoid shallow-rooted annuals or standard turfgrass on steep terrace faces, as their root mats easily peel back under heavy runoff.
Top Tier Slope Stabilization Plants:
- Creeping Juniper (Juniperus horizontalis): Evergreen groundcover with a dense, fibrous root system reaching 12-18 inches deep. Highly drought-tolerant once established. Excellent for full-sun terrace faces.
- Crown Vetch (Securigera varia): A aggressive legume with taproots reaching up to 4 feet deep. It fixes its own nitrogen, requiring zero fertilizer. Best for large, rural terraced slopes where aggressive spreading is acceptable.
- Rugosa Rose (Rosa rugosa): Features deep, stabilizing roots and dense, thorny canes that break the velocity of surface raindrops before they can dislodge soil particles.
Cost Expectations for 2026 Drainage Retrofits
Budgeting for a drainage retrofit requires accounting for both materials and the intense manual labor of excavating behind existing walls. As of 2026, material costs for rigid PVC and non-woven geotextiles have stabilized, but excavation labor remains a premium expense.
- DIY Material Costs: $8 to $15 per linear foot (includes 4-inch PVC, washed gravel, and geotextile fabric).
- Professional Retrofit (Excavation & Installation): $45 to $85 per linear foot, depending on soil composition (clay requires wider trenches than sandy loam) and site access for mini-excavators.
- Surface Channel Drain Installation: $30 to $50 per linear foot for NDS trench drains tied into existing stormwater systems.
Expert FAQ on Terraced Landscape Maintenance
How often should I clear the weep holes on my retaining wall?
Weep holes should be inspected bi-annually—once in late autumn after leaf drop, and once in early spring before the heavy rains. Use a piece of flexible weed-whacker line or a specialized drain-cleaning brush to gently clear organic debris and spider webs from the PVC weep pipes. Never use a high-pressure water hose to clear weep holes, as this will force soil and fines deeper into the gravel matrix, blinding the filter fabric.
Can I use mulch on the flat areas of my terraced landscape?
Yes, but avoid lightweight shredded bark mulch on terraces with even a slight 1% to 2% grade. During heavy rain, shredded bark floats and washes away, clogging lower drainage systems. Instead, use heavy hardwood bark nuggets, or better yet, inorganic mulches like 1-inch to 2-inch river rock or crushed granite, which will not float or decompose.
My timber retaining wall is rotting from the back. Can I save it?
If the structural deadmen (the perpendicular timbers anchoring the wall into the slope) are compromised by rot, the wall cannot be saved. Timber walls fail from the inside out due to constant moisture contact with the soil. You must dismantle the wall, install a proper gravel and PVC drainage bed, and rebuild using modern segmental concrete blocks or pressure-treated structural timber rated for ground contact (UC4B or UC4C standard).

