
Landscaping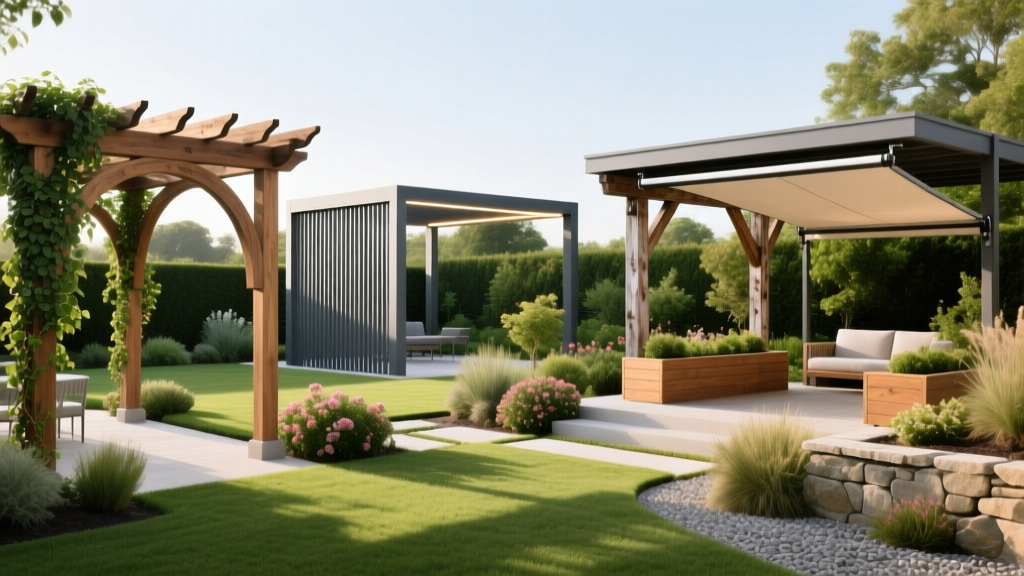
Types of Pergolas: An Identification Guide for Landscape Design
Selecting the right pergola requires moving beyond basic aesthetic preferences to understand structural load paths, material degradation rates, and microclimate shading angles. A properly engineered pergola not only defines outdoor living spaces but also yields a 50% to 80% return on investment at resale. This identification guide breaks down the exact structural configurations, roof profiles, and material sciences required to specify the right pergola for your landscape architecture.
Primary Structural Configurations
The foundation of any pergola identification starts with its load-bearing relationship to existing structures. Misclassifying these can lead to catastrophic ledger-board failures or footing subsidence.
1. Attached (Ledger-Mounted) Pergolas
Attached pergolas rely on the primary structure of the home to support one side of the roof load. The critical component here is the ledger board, which must be lagged directly into the house’s structural rim joist or blocking—never just into siding or fascia.
Warning: Attached pergolas require continuous Z-flashing behind the home’s weather-resistant barrier (WRB) to prevent water intrusion. Failure to install flashing is the leading cause of rim joist rot in attached landscape structures.
2. Freestanding Pergolas
Freestanding units require independent load paths for all four (or more) posts. Because they do not benefit from the lateral bracing of a house, they require diagonal knee braces or deeply embedded footings to resist wind shear. They are ideal for poolside hardscapes or detached garden rooms where preserving the home’s exterior envelope is a priority.
3. Cantilevered (Awning) Pergolas
These feature a single row of support posts with beams extending outward, relying on heavy-duty structural brackets. They are highly specialized and require thick-walled steel or reinforced aluminum brackets to prevent beam deflection over time.
Roof Profile Identification Matrix
The roof profile dictates both the visual mass of the structure and its ability to shed precipitation. Use this matrix to identify the optimal profile based on your regional climate and budget.
| Profile Type | Pitch / Angle | Max Snow Load Capacity | Avg. Cost (per sq. ft.) | Best Application |
|---|---|---|---|---|
| Flat / Standard | 0° (Level) | Low (Requires wide rafter spacing) | $35 - $55 | Arid climates, dappled shade |
| Shed / Pitched | 2/12 to 4/12 | Moderate to High | $45 - $70 | Directing rain away from patios |
| Gabled | 6/12 to 12/12 | High (Sheds snow efficiently) | $60 - $90 | Heavy snow regions, traditional homes |
| Motorized Louvered | 0° to 160° (Adjustable) | Variable (Auto-dump sensors available) | $85 - $140 | All-weather patios, outdoor kitchens |
Material Science and Failure Modes
Identifying pergola materials goes beyond surface appearance; it requires understanding the cellular structure and extrusion profiles used in modern landscape construction.
Wood: Cedar, Redwood, and Pressure-Treated Pine
For natural wood, always specify #1 Grade Western Red Cedar or Coastal Redwood. These grades ensure the lumber is cut from the heartwood, which contains natural tannins and oils that resist decay and insect infiltration.
- Failure Mode: Using #2 grade or sapwood-heavy boards results in rapid UV graying, checking (splitting along the grain), and cupping within 24 months.
- Maintenance: Requires penetrating oil-based sealants (like TWP or Cabot) every 2 to 3 years to maintain dimensional stability.
Extruded Aluminum
High-end aluminum pergolas utilize 6061-T6 aerospace-grade extruded aluminum, finished with a minimum 2.0 mil AAMA 2604 powder coating.
Pro Tip: When evaluating aluminum louvered pergolas, verify that the internal gutters are integrated into the extrusion profile rather than caulked on afterward. Integrated gutters handle up to 8 inches of rain per hour without overflowing.
Cellular PVC vs. Hollow Vinyl
While often marketed interchangeably, cellular PVC and hollow vinyl are vastly different. Cellular PVC is dense throughout and can be routed and fastened like wood. Hollow vinyl relies on thin exterior walls with internal webbing.
- Failure Mode: Hollow vinyl pergolas are highly susceptible to thermal expansion and sagging under snow loads. In temperatures exceeding 95°F, unsupported hollow vinyl beams can deflect up to 2 inches over a 10-foot span.
Footing Specifications and Code Compliance
The International Code Council (ICC) mandates that all permanent landscape structures resist both vertical gravity loads and lateral wind uplift. Identifying a properly built pergola means checking the footings.
- Frost Line Depth: Footings must extend below the local frost line to prevent frost heave. In northern climates, this requires digging 36 to 48 inches deep; in southern zones, 12 to 18 inches may suffice.
- Post Anchors: Wood posts should never be buried directly in concrete, which traps moisture and accelerates rot. Instead, specify structural stand-off bases like the Simpson Strong-Tie RPBZ Retrofit Post Base, which elevates the wood 1 inch above the concrete pad to allow for drainage and airflow.
- Span Limits: According to the American Wood Council (AWC) span tables, a standard 4x4 wood post is generally limited to supporting roof loads with a maximum tributary area of 100 square feet. For larger pergolas, 6x6 posts are the mandatory minimum.
Decision Framework: Matching Pergola Type to Yard Layout
Use this conditional framework to finalize your pergola specification based on your specific landscape constraints:
- IF your patio is directly adjacent to a stucco or brick home with no accessible rim joist → THEN select a Freestanding Pergola to avoid compromising the masonry veneer with lag bolts.
- IF you are covering an outdoor kitchen with gas appliances → THEN select a Motorized Louvered Aluminum Pergola with a heat-venting open position to prevent dangerous carbon monoxide pooling and grease fire hazards.
- IF your landscape design relies on climbing flora (wisteria, bougainvillea) → THEN select a Flat-Profile Cedar Pergola with 1.5-inch thick rafters spaced at 12 inches on-center to support the massive weight of mature vines (which can exceed 1,000 lbs when wet).
- IF you live in a coastal zone with salt spray → THEN specify Marine-Grade 316 Stainless Steel fasteners and hardware; standard galvanized steel will suffer galvanic corrosion and fail within 36 months.
Final Specification Checklist
Before signing a landscape contractor's proposal, verify these exact line items:
- [ ] Post dimensions (Minimum 6x6 for spans > 10 ft)
- [ ] Hardware specification (Hot-dipped galvanized or 304/316 stainless)
- [ ] Footing depth relative to local frost line
- [ ] Ledger board flashing protocol (for attached units)
- [ ] Lumber grade (Heartwood only for Cedar/Redwood)

