
Landscaping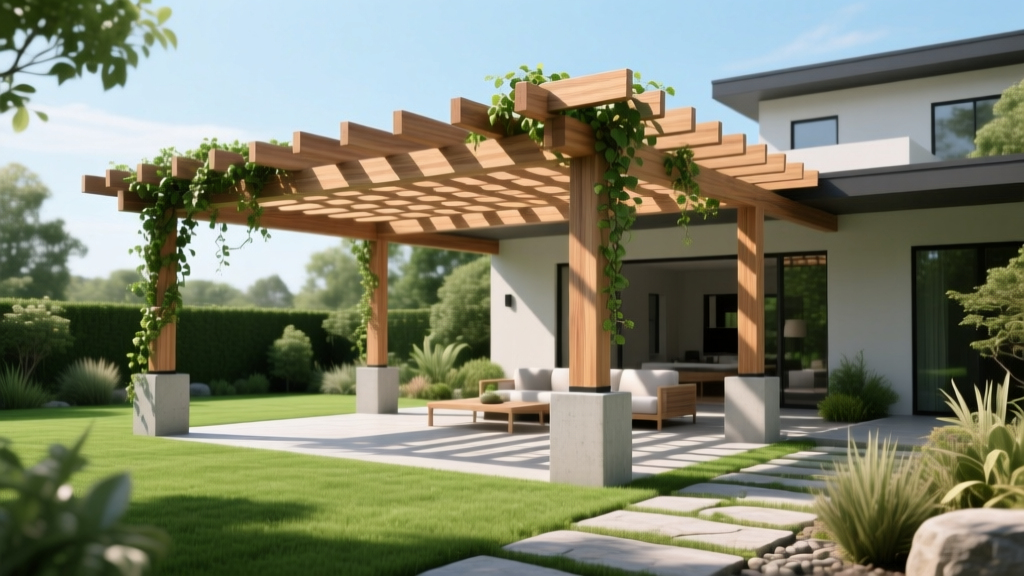
What Is a Pergola? Structural Anatomy, Materials & Costs
What Exactly Is a Pergola?
A pergola is a freestanding or attached outdoor landscaping structure defined by its open-roof grid of beams and rafters supported by vertical columns. Unlike fully enclosed pavilions or solid-roof gazebos, a pergola provides partial shade, architectural framing, and vertical growing space for climbing plants like wisteria or clematis. In landscape design, pergolas serve as transitional hardscape elements that define outdoor living rooms, walkways, and patio dining areas without completely blocking airflow or sunlight.
Identifying a true pergola requires looking at the roofline. If the structure features a solid, pitched, or shingled roof, it is a pavilion or gazebo. If the roof consists of spaced horizontal slats (rafters) that allow sunlight to filter through in distinct geometric patterns, you are looking at a pergola.
Structural Anatomy: Identifying the Components
To properly specify materials and calculate load-bearing requirements, you must understand the specific terminology of pergola construction. A standard timber or aluminum pergola consists of four primary structural layers.
Posts and Columns
Posts are the vertical load-bearing members that transfer the weight of the roof grid to the footings. For spans under 10 feet, 4x4 timber posts are occasionally used, but 6x6 posts are the industry standard for spans up to 16 feet to prevent lateral racking and wind deflection. In modern aluminum kits, posts are typically hollow 6061-T6 extruded aluminum tubes with internal steel reinforcement sleeves at the base.
Main Beams
Beams are the heavy horizontal members that rest directly on top of the posts. They carry the entire dead load of the rafters and any live loads (such as snow accumulation or hanging planters). In wood construction, beams are often constructed by sandwiching two 2x8 or 2x10 boards together with structural bolts to increase the moment of inertia and prevent warping.
Rafters
Rafters span across the main beams, running perpendicular to them. They are typically spaced 12 to 24 inches on center (OC). The spacing of the rafters directly dictates the shade coefficient of the structure; 12-inch OC spacing provides roughly 40% shade at solar noon, while 24-inch OC provides closer to 20%.
Purlins and Stringers
Purlins (sometimes called stringers or lattice) are smaller dimensional lumber (usually 1x2 or 2x2) that run perpendicular across the top of the rafters. They lock the rafters in place, provide a secondary layer of shade, and create the classic grid aesthetic associated with traditional pergolas.
Pergola vs. Gazebo vs. Pavilion: Identification Matrix
Homeowners frequently confuse pergolas with other backyard structures. The following matrix breaks down the core architectural and functional differences to help you identify exactly what your landscape requires.
| Structure Type | Roof Design | Enclosure | Avg. 2026 Cost (12x12) | Primary Landscaping Use |
|---|---|---|---|---|
| Pergola | Open grid (rafters/purlins) | None (open sides) | $5,400 - $14,400 | Partial shade, patio framing, vine support |
| Pavilion | Solid, pitched, shingled/metal | None (open sides) | $9,000 - $22,000 | Full weather protection, outdoor kitchens |
| Gazebo | Solid, pitched (often octagonal) | Partial (railing/balusters) | $7,500 - $18,000 | Focal point seating, elevated deck integration |
| Arbor | Arched or flat open grid | None | $800 - $2,500 | Walkway transitions, garden gate framing |
Material Science: Wood, Aluminum, and Vinyl
The longevity, maintenance cycle, and ultimate cost of a pergola are dictated entirely by the material selected. According to data from the USDA Forest Products Laboratory, outdoor structures face severe degradation from UV radiation, moisture cycling, and fungal decay. Choosing the right material requires balancing upfront capital with long-term preservation costs.
Pressure-Treated (PT) Pine
PT Southern Yellow Pine is the most economical option, ranging from $35 to $55 per square foot installed. However, it is highly susceptible to checking (cracking) and twisting as it dries. To prevent rapid subterranean decay, posts must be rated for ground contact. Look for the AWPA (American Wood Protection Association) UC4A or UC4B stamp on the end tags. Standard UC3B (above ground) lumber will rot within 3 to 5 years if embedded in or directly touching concrete footings.
Western Red Cedar and Redwood
Cedar and Redwood represent the premium tier of natural wood ($65 to $95 per square foot). Western Red Cedar contains naturally occurring organic compounds called thujaplicins, which act as potent fungicides and insect repellents. While the heartwood is highly decay-resistant, the sapwood is not. For maximum longevity, specify "All Heart" or "Clear Heart" grades for structural posts, and apply a penetrating alkyd-wood stain every 24 to 36 months to prevent UV graying.
Extruded Aluminum (Motorized & Fixed)
Aluminum pergolas dominate the high-end market ($85 to $140+ per square foot). Modern louvered aluminum systems utilize 6061-T6 or 6005-T5 architectural grade extrusions. These systems are finished with AAMA 2604 or 2605 certified powder coatings, which resist chalking and fading for decades. Motorized louvered roofs integrate hidden gutter systems within the posts, channeling rainwater away from the patio below—a feature impossible with traditional timber.
Expert Tip: Beware of Galvanic Corrosion
When assembling aluminum pergolas or attaching aluminum brackets to pressure-treated wood, never use standard galvanized or zinc-plated steel screws. The alkaline copper quaternary (ACQ) or micronized copper azole (MCA) preservatives in modern treated lumber are highly corrosive to zinc and will cause galvanic corrosion, leading to catastrophic fastener failure. Always use 304 or 316 stainless steel fasteners when connecting metal to treated lumber.
Critical Failure Modes and Structural Fixes
Improperly engineered pergolas frequently fail due to environmental stressors. The North American Deck and Railing Association (NADRA) frequently highlights improper footing and uplift resistance as the primary causes of outdoor structure collapse. Watch for these specific failure modes:
- Post-Base Rot: The most common cause of timber pergola failure is embedding wood posts directly into wet concrete or allowing them to sit flush against a patio slab. Water pools at the end-grain, wicking upward via capillary action. The Fix: Use galvanized steel standoff brackets (such as Simpson Strong-Tie E-Z Base or CB column bases) to elevate the wood post at least 1 inch above the concrete surface.
- Wind Uplift and Racking: A 12x12 pergola with a dense rafter grid acts as an airfoil during high-wind events. Uplift forces can easily exceed 2,000 lbs, pulling posts out of shallow footings. The Fix: Anchor posts using cast-in-place wedge anchors or structural tension ties tied directly to the rebar cage inside the concrete footing, rather than relying solely on surface-mounted masonry screws.
- Sagging Main Beams: Using 2x6 or 2x8 beams for spans exceeding 12 feet results in visible deflection (sagging) over time, especially under snow loads. The Fix: Upgrade to 2x10 or 2x12 beams, or reduce the post spacing to 10-foot intervals to maintain structural rigidity.
Footing Requirements and Frost Line Depths
A pergola is only as stable as the soil and concrete beneath it. Freestanding pergolas are subject to the same frost-heave regulations as decks and retaining walls. If footings are poured above the local frost line, the freezing and thawing cycle of the soil will push the concrete sonotubes upward, causing the pergola to heave, rack, and eventually tear apart at the joinery.
Footings must be dug below the regional frost line (e.g., 12 inches in central Florida, 36 inches in Chicago, and 48+ inches in parts of Minnesota). Use heavy-duty cardboard sonotubes to form the footing, and pour a minimum 4000 PSI concrete mix. For a standard 6x6 post, the footing diameter should be at least 12 inches, with a #4 or #5 vertical rebar driven into the center for added tensile strength.
Before breaking ground, consult your local building department. While many municipalities exempt freestanding pergolas under 200 square feet from permitting, attached pergolas (bolted to the house ledger board) or structures incorporating electrical wiring for motorized louvers and integrated lighting almost universally require a structural and electrical permit. Referencing the International Code Council (ICC) residential guidelines will help you determine the exact load-bearing and wind-shear requirements for your specific zip code.

