
Landscaping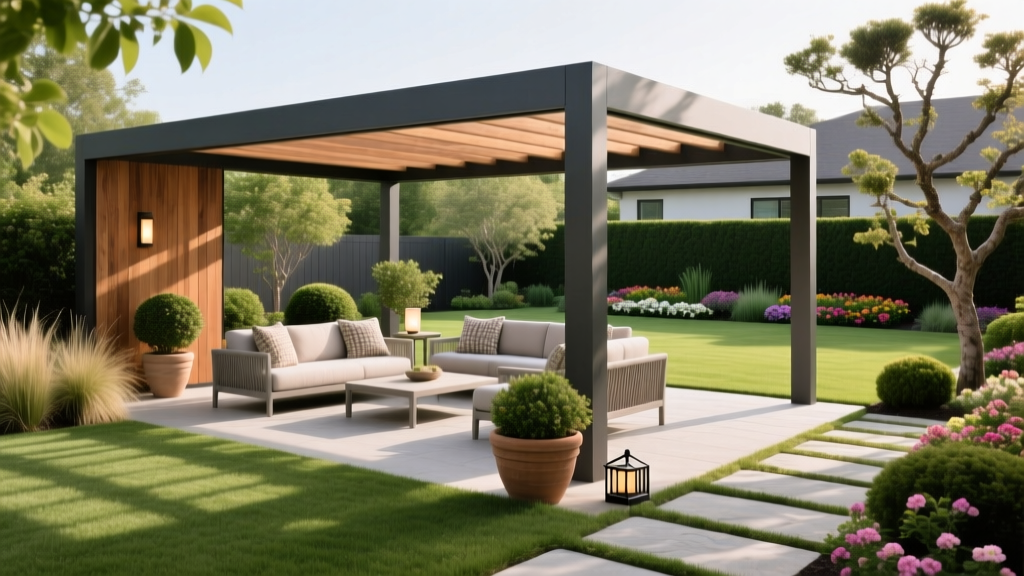
What's a Pergola? The Ultimate Backyard Build Guide
Defining the Structure: What's a Pergola?
If you have ever found yourself asking, 'whats a pergola?' and how it differs from a gazebo or pavilion, the distinction lies in the roof. A pergola is an open-roofed outdoor structure supported by columns or posts, featuring a cross-beam and rafter grid. Unlike a pavilion (which has a solid, pitched roof) or a gazebo (which is fully enclosed with a floor and octagonal roof), a pergola provides partial shade, defines a specific zone in your landscape, and allows for airflow and climbing plants to integrate with the hardscape.
In 2026, pergolas have evolved from simple wooden garden accents to high-performance outdoor living extensions. Modern builds frequently integrate motorized louvered aluminum roofs, drop-down privacy screens, and integrated low-voltage LED lighting. However, the core engineering principles of load distribution, wind resistance, and frost-heave prevention remain identical whether you are building a traditional timber frame or an extruded aluminum kit.
Material Selection Matrix: Wood vs. Vinyl vs. Aluminum
Choosing the right material dictates your budget, maintenance schedule, and structural lifespan. Below is a comparative breakdown of the most common pergola materials used in residential landscaping today.
| Material | Avg. Cost (12x12) | Lifespan | Maintenance Level | Best Application |
|---|---|---|---|---|
| Pressure-Treated Pine | $2,200 - $3,500 | 15-20 Years | High (Annual sealing) | Budget builds, DIY framing |
| Western Red Cedar | $4,500 - $7,000 | 20-25 Years | Medium (Stain every 3 yrs) | High-end natural aesthetics |
| Cellular PVC / Fiberglass | $5,000 - $8,500 | 25-30 Years | Low (Wash with soap) | Humid climates, coastal zones |
| Extruded Aluminum | $8,000 - $14,000+ | 50+ Years | Zero (Powder-coated) | Modern designs, louvered roofs |
Pro Tip for Wood Selection: If building with natural wood, avoid 'Construction' or 'Standard' grade lumber for your visible rafters and beams. These grades contain excessive wane (bark edges) and large knots that will warp and twist when exposed to UV and rain. Always specify Select Structural or No. 1 Grade for overhead beams to ensure straight, stable spans.
Step-by-Step: Sizing and Spacing Your Pergola
Proper sizing prevents structural sagging and ensures the pergola looks proportionate to your home and yard. A common mistake is undersizing posts and beams, resulting in a flimsy structure that sways in high winds.
1. Post Sizing and Height
- 4x4 Posts: Acceptable only for structures under 8 feet in height and with post spacing no greater than 8 feet apart.
- 6x6 Posts: The industry standard for modern pergolas. Required for heights between 8 and 12 feet, and spans up to 12 feet. They provide the necessary mass to resist lateral wind loads.
- Clearance: Maintain a minimum 7-foot clearance from the finished patio surface to the bottom of the cross-beams to accommodate ceiling fans and tall guests.
2. Beam Span and Sizing
The main beams carry the entire weight of the rafter grid. For a 10-foot to 12-foot post span, use double 2x8s or double 2x10s bolted together on either side of a 6x6 post. For spans exceeding 12 feet, you must upgrade to double 2x12s or incorporate a third supporting post. Always verify your specific lumber species and span against the American Wood Council's span tables to ensure code compliance and structural integrity.
How to Install Pergola Footings That Won't Heave
The most frequent point of failure in landscape construction is inadequate footing depth. If your pergola posts are anchored above the local frost line, the freezing and thawing of soil moisture will cause 'frost heave,' lifting the posts unevenly and tearing the structure apart.
Warning: Utility Lines
Before digging any footing holes, you must call 811 or visit Call811.com to have underground utilities marked. Hitting a gas or fiber-optic line can result in severe injury and massive financial liability.
Before digging any footing holes, you must call 811 or visit Call811.com to have underground utilities marked. Hitting a gas or fiber-optic line can result in severe injury and massive financial liability.
The Sonotube Method for Stable Footings
- Determine Frost Depth: Check your local building department for the required frost line (e.g., 36 inches in USDA Zone 5, 12 inches in Zone 8).
- Excavate: Dig a hole 12 inches in diameter, extending 6 inches below your local frost line.
- Gravel Base: Add 4 inches of compacted crushed gravel at the bottom for drainage. This prevents water from pooling under the concrete and freezing.
- Set the Form: Insert a 10-inch or 12-inch cardboard Sonotube into the hole, ensuring it extends 2 inches above the finished grade to shed water away from the wood post.
- Pour Concrete: Use a minimum 4,000 PSI concrete mix. Insert a galvanized post base anchor (like a Simpson Strong-Tie ABA66Z) into the wet concrete, using a level to ensure it is perfectly plumb.
Never bury pressure-treated wood posts directly in concrete. Even 'ground-contact' rated lumber will eventually rot when entombed in moisture-retaining concrete. Always use a raised metal post base that keeps the wood at least 1 inch above the concrete surface.
Rafter and Purlin Layout: Getting the Shade Right
The spacing of your overhead rafters dictates the amount of shade your pergola will cast. According to landscape architecture standards and data from the USDA Forest Products Laboratory regarding wood weathering, tight spacing also affects airflow and debris accumulation.
- 16 inches On-Center (OC): Provides roughly 30% to 40% shade. Best for morning sun areas or regions with heavy snow loads where debris needs to fall through.
- 12 inches OC: The standard layout, providing approximately 50% shade during peak midday hours.
- 6 inches OC: Provides 70%+ shade. Requires a secondary layer of 2x2 purlins laid perpendicular across the top of 2x8 rafters to create a dense lattice.
Overhang Rules
Always extend your rafters past the outer beams by at least 12 to 18 inches. This overhang creates a finished aesthetic, casts shade on the perimeter seating areas during low-angle morning/evening sun, and prevents rain runoff from dripping directly onto the structural beams.
Permitting and HOA Clearances
Many homeowners assume pergolas do not require permits because they lack a solid roof. This is a costly misconception. In most municipalities, any permanent structure anchored to the ground with concrete footings requires a zoning and building permit. Furthermore, if your pergola is attached to the primary residence, it will likely trigger strict wind-load engineering reviews and setback requirements (often requiring the structure to be 5 to 10 feet away from property lines). Always submit your site plan and material list to your local building authority and Homeowners Association (HOA) architectural review board before purchasing materials.
Frequently Asked Questions
Can I attach a pergola to my house?
Yes, but it requires a structural ledger board bolted into the house's rim joist or wall studs using 1/2-inch lag screws. You must also install proper flashing behind the siding to prevent water intrusion and rot.
What fasteners should I use for an outdoor pergola?
Never use standard zinc-plated or interior screws. Use hot-dipped galvanized (HDG) structural screws for standard builds. If you live within 5 miles of a saltwater coast, you must upgrade to 316-grade stainless steel fasteners to prevent rapid corrosion.
How do I maintain a cedar pergola?
Apply a penetrating, oil-based semi-transparent stain with UV inhibitors every 2 to 3 years. Avoid film-forming finishes like polyurethane, which will peel and flake under direct sunlight, requiring massive sanding efforts to refinish.

